
BEDS6
BATHS4 full 2 partial
MLS#12686730
STATUSActive
PROPERTY TYPERental - Single Family
SCHOOLDistrict 299
Property Description
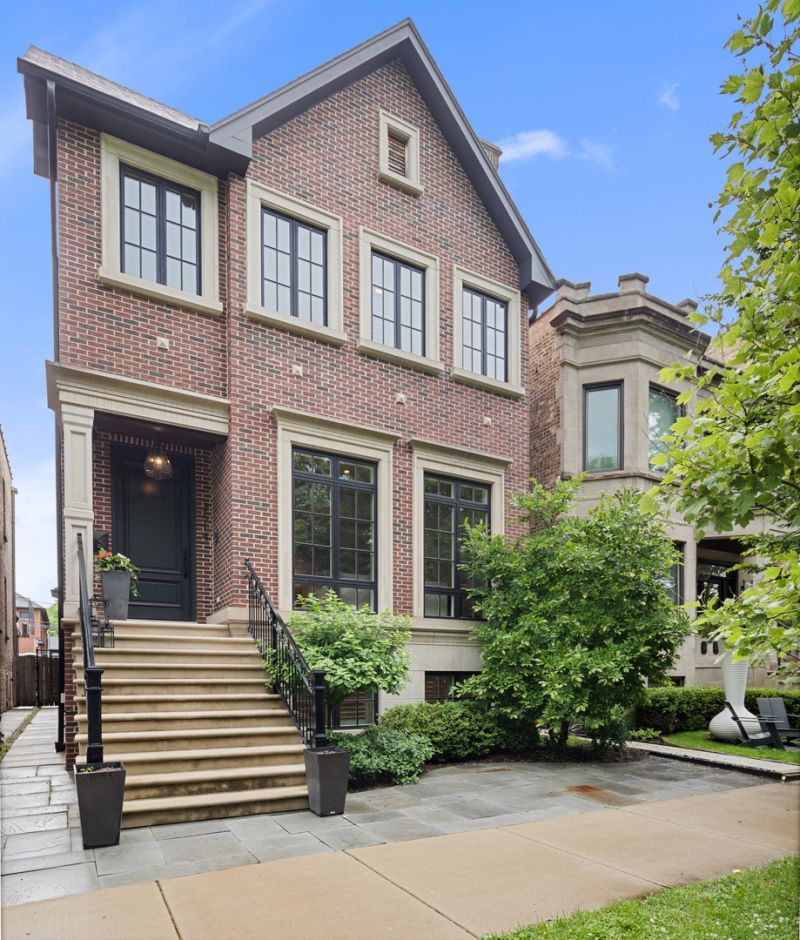
Unique opportunity to rent this absolutely exquisite and beautifully appointed single family home on one of the best 1 way streets in Roscoe Village on a 30' wide lot! This 2015 construction all brick home boasts 4 level of living including 3 outdoor spaces, 6 bedrooms (4 up), 2 laundry rooms, 3 car heated garage and more. The home can be rented fully or partially furnished, or empty. This near 5,000 sqft home has been outfitted with custom moldings, designer finishes, window treatments, and closet organization throughout. The chef's kitchen features two toned white and grey cabinetry with built-in banquet eat in area, massive island with quartzite counters, butlers pantry with wet bar and beverage fridge, Sub Zero fridge and 6 burner Wolf range with double oven. Unique and functional full mudroom off the back door has an extra large landing with built-in cubbies and cabinets. Back exterior stone paver patio is perfect for entertaining with plenty of space to lounge around the fireplace, grill, dine or go up to your private sport court on the garage roof deck. Snow melt path on pavers to the heated garage (snow melt also on home's front steps!). The lower level boasts a large and bright recreation room, heated floors and bar area with beverage fridge. Two additional bedrooms downstairs, one en-suite, lots of storage and closet space-5/6 bedrooms have walk-in closets plus additional W/D and utility sink in basement. Bedroom level - Primary suite with 2 amazing walk-in closets, sleek and stylish primary bath with separate vanities, heated floors and walk-in spa shower. Laundry room with sink and cabinets. 3 additional bedrooms all spacious enough to be bedrooms or can create home office. The icing on the cake, an incredible 4th floor office room which opens to an entertainer's dream space - indoor/outdoor style room with full bar, ceiling, enclosed with glass and outdoor heaters for winter which all opens to 2 open deck spaces to hang in the treetops and get east or west sun. Awesome location, just a block to all the shops and restaurants on Roscoe Street Main Street, around the corner to sought after Audubon Elementary School, park and turf. Addison bus and El stops close by. Lane Tech and DePaul College Prep short walks away, St Bens + St Andrews other private school options walking distance. This home has it all in truly an unbeatable Roscoe location! Available August 1st for flexible lease duration.
Property Features
Property Type: Rental - Single Family
Basement: Finished, Daylight
Basement: Yes
Cooling: Central Air, Zoned
Fireplaces: 2
Garage: 3
Heating: Natural Gas, Electric, Radiant, Zoned
Lot Size: 0.09 Acres
Roof Type: Asphalt, Other
Year Built: 2015
Feature Descriptions
Additional rooms: Bedroom 5,Bedroom 6,Mud Room
Appliances: Microwave, Dishwasher, High End Refrigerator, Bar Fridge, Washer, Dryer, Stainless Steel Appliance(s)
Dining Room: Separate
Exterior: Brick, Limestone
Fireplace Location(s): Family Room, Living Room
Lot Dimensions: 30X125
Parking: Garage Door Opener, Heated Garage, Yes, Garage Owned, Detached, Garage
Pet Allowed: Additional Pet Rent, Cats OK, Deposit Required, Dogs OK, Number Limit, Size Limit
Rent Includes: Water, Parking, Exterior Maintenance
Sewer: Public Sewer
Total Rooms: 10
Township: Lake View
Water: Public
Room Sizes
Bedroom 5: 14X16
Bedroom 6: 14X12
Mud Room: 6X6
Bedroom 2: 10X13
Bedroom 3: 11X11
Bedroom 4: 11X11
Dining Room: 12X15
Family Room: 19X15
Kitchen: 15X22
Laundry: 10X08
Living Room: 12X15
Primary Bedroom: 15X16
Local Schools
Elementary School: Audubon Elementary School
School District: District 299
Listed By / Shown By
Listed By
Agency Name: @properties Christie's International Real Estate
Agency Phone: 773-472-0200
Shown By
Agency Title: Charles Rutenberg Realty
Agency Phone: 630-929-1100

3514 N Leavitt Street | MLS# 12686730
This property located at 3514 N Leavitt Street, Chicago, IL 60618 is currently listed for rent with an asking price of $18,000 / Monthly. N Leavitt Street is located within the District 299 school district. Search Chicago real estate on www.mycrr.com today.