
BEDS2
BATHS2 full
SQUARE FEET1,661
MLS#12744994
STATUSNew
PROPERTY TYPEResidential - Condominium
SCHOOLDistrict 299
Property Description
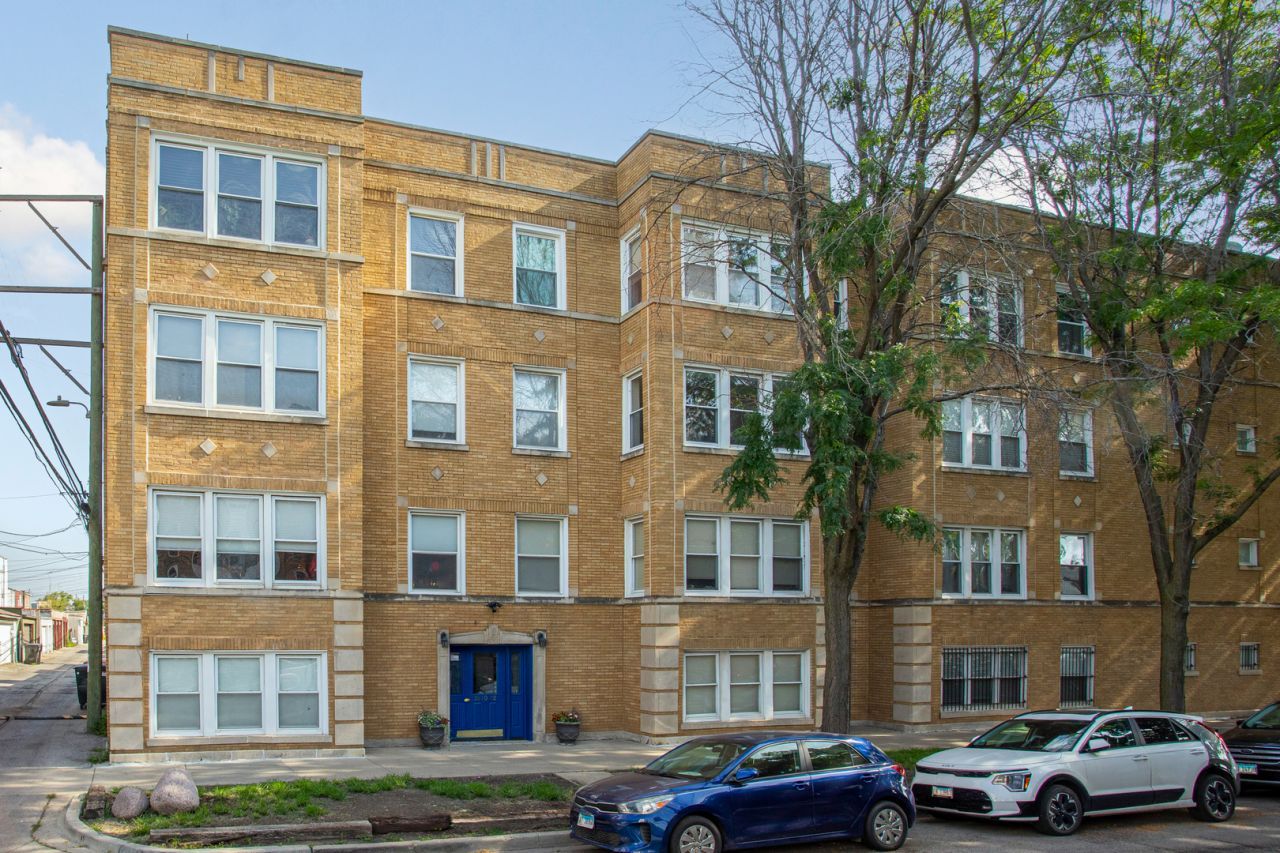
Charming duplex condo in Amazing location! Enjoy sunny south-facing living room, spacious rooms, amenities such as new Central AC, hardwood floors, large eat-in kitchen, custom blinds, gas fireplace, private deck. Lower level has full sized windows for maximum light, tall ceilings, an amazing and huge master suite with enormous bedroom and bath plus a den/family room. Windows have 3M security window film installed, which prevents window breakage. It was Front loading washer and dryer in unit. Enjoy Albany Park's vibrant community, partake in cuisines from all over the world, located a short 4 minute walk to Brown Line El, 0.5 mile from North Park University.
Property Features
Property Type: Residential - Condominium
Basement: None
Cooling: Central Air
Fireplaces: 1
Heating: Forced Air
Lot Size: COMMON
Stories: 2.0
Taxes: $1,402
Year Built: 1920
Feature Descriptions
Additional rooms: Den
Appliances: Range, Microwave, Dishwasher, Refrigerator, Washer, Dryer
Association Includes: Water, Insurance, Exterior Maintenance, Lawn Care, Scavenger, Snow Removal
Bath Features: Double Sink
Dining Room: L-shaped
Exterior: Brick
HOA Fee: 409/ Monthly
Laundry: In Unit, Laundry Closet
Lot Dimensions: COMMON
Parcel#: 13142010331011
Pet Allowed: Cats OK, Dogs OK
Sewer: Public Sewer
Total Rooms: 6
Township: Jefferson
Water: Lake Michigan
Room Sizes
Den: 16X16
Bedroom 2: 13X10
Dining Room: 16X16
Kitchen: 13X9
Living Room: 22X13
Primary Bedroom: 23X17
Local Schools
School District: District 299
Listed By / Shown By
Listed By
Agency Name: ProCasa Realty, Ltd.
Agency Phone: 773-304-1700
Shown By
Agency Title: Charles Rutenberg Realty
Agency Phone: 630-929-1100

Estimate Your Payment
Estimated Payment
$ 2,041.65 per month $1,819.85 Principal & Interest $116.83 Property Tax $104.97 Homeowner's Insurance
3512 W Leland Avenue , Unit 1 | MLS# 12744994
This condo located at 3512 W Leland Avenue , Unit 1, Chicago, IL 60625 is currently listed for sale with an asking price of $359,900. This property was built in 1920 and has 2 bedrooms and 2 full baths with 1661 sq. ft. W Leland Avenue , Unit 1 is located within the District 299 school district. Search Chicago real estate on www.mycrr.com today.