
BEDS3
BATHS2 full
SQUARE FEET1,650
MLS#12707374
STATUSNew
PROPERTY TYPERental - Single Family
SCHOOLDistrict 299
Property Description
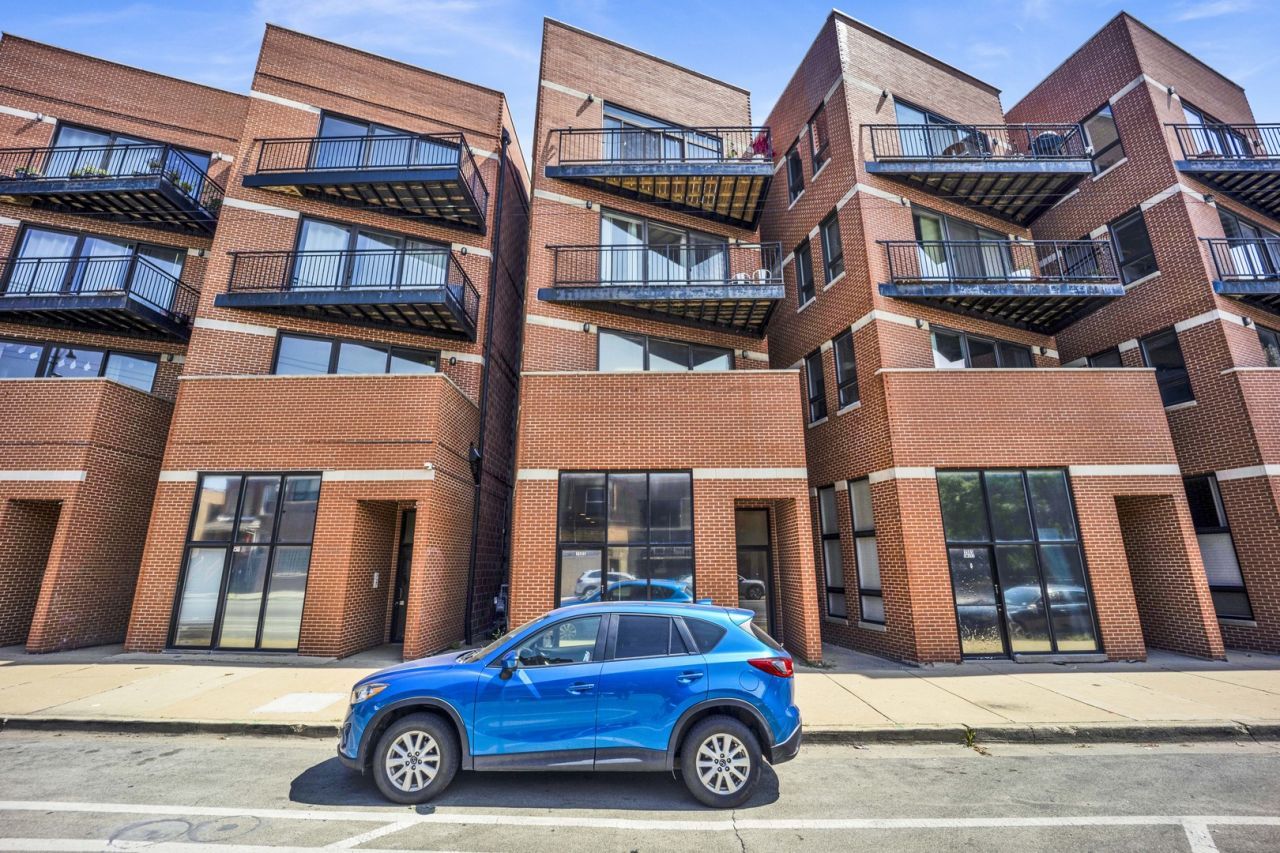
Welcome home to this spacious and beautifully maintained 3-bedroom, 2-bath condo in the heart of Avondale's sought-after Elston Commons. Two exterior parking spots, in-unit laundry (laundry room), two private outdoor living spaces, and a common roof deck all included in the price. Designed for both everyday living and entertaining, this bright, open floor plan features hardwood floors, a marble gas fireplace, and a sun-filled living room that opens to a private front balcony. The kitchen offers granite countertops, 42 wood cabinetry, stainless steel appliances, a stylish backsplash, and an oversized breakfast bar overlooking the separate dining area. The primary suite easily fits a king sized bed, features a walk-in closet, en-suite bath with dual vanity, soaking jetted tub and separate steam shower, plus private access to a second deck. Two additional generously sized bedrooms and closets with shelving. Enjoy easy access to the Blue Line, I-90/94, Target, Home Depot, restaurants, parks, and neighborhood favorites in Avondale, Roscoe Village, Logan Square, and Wrigleyville. No security deposit. $850 non-refundable move-in fee. Pets welcome with a $50/month pet fee.
Property Features
Property Type: Rental - Single Family
Basement: None
Cooling: Central Air
Fireplaces: 1
Heating: Natural Gas, Forced Air
Lot Size: CONDO
Stories: 1.0
Year Built: 2008
Amenities
High Ceilings
Open Floorplan
Dining Combo
Granite Counters
Feature Descriptions
Additional rooms: Deck, Walk In Closet, Balcony/Porch/Lanai
Bath Features: Whirlpool, Separate Shower, Steam Shower, Double Sink, Soaking Tub
Exterior: Brick
Fireplace: Gas Log, Gas Starter
Fireplace Location(s): Living Room
Laundry: Washer Hookup, Gas Dryer Hookup, In Unit, Laundry Closet
Lot Dimensions: CONDO
Parking: Assigned, Alley Access, Additional Parking, Oversized, Garage Faces Side
Pet Allowed: Additional Pet Rent, Dogs OK
Rent Includes: Water, Parking, Scavenger, Security, Exterior Maintenance, Lawn Care
Sewer: Public Sewer
Total Rooms: 6
Township: North Chicago
Water: Public
Room Sizes
Deck: 7X18
Walk In Closet: 5X7
Balcony/Porch/Lanai: 8X13
Bedroom 2: 10X11
Bedroom 3: 12X11
Dining Room: 22X10
Kitchen: 10X9
Laundry: 5X6
Living Room: 20X12
Primary Bedroom: 12X14
Local Schools
School District: District 299
Listed By / Shown By
Listed By
Agency Name: Fulton Grace Realty
Agency Phone: 773-698-6648
Shown By
Agency Title: Charles Rutenberg Realty
Agency Phone: 630-929-1100

3505 N Elston Avenue , Unit 2 | MLS# 12707374
This property located at 3505 N Elston Avenue , Unit 2, Chicago, IL 60618 is currently listed for rent with an asking price of $3,250 / Monthly. N Elston Avenue , Unit 2 is located within the District 299 school district. Search Chicago real estate on www.mycrr.com today.