
BEDS2
BATHS1 full 1 partial
SQUARE FEET1,376
MLS#12716404
STATUSNew
PROPERTY TYPEResidential - Single Family
SCHOOLDistrict 87
Property Description
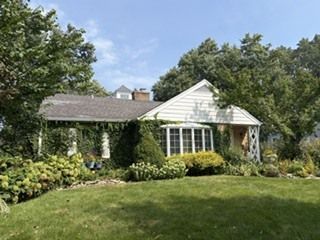
This cottage inspired, charming one-level living home has been loved by retired architect and Realtor, both also artists for nearly 20 years. In 2012, designed by the owner, they added most fabulous three-season room-- like none you have ever seen and do not want to miss! The garden room addition boasts a custom beamed cathedral ceiling, abundant windows, skylights, fireplace and a loft under the cupola. The original home has 2 bedrooms, large kitchen with island seating, stacked washer/dryer, 1 and 1/2 baths and spacious living room/dining combo with built -in bookcases flanking another fireplace. Pull-down stairs to a floored attic with standing height offer potential to expand up if you desire some second level living or make for great storage space. Gorgeous gardens were started from a blank slate in 2008 which now have abundant perennials for something blooming from spring to fall and the most darling shed with its own front porch.
Property Features
Property Type: Residential - Single Family
Basement: None
Cooling: Partial, Small Duct High Velocity
Fireplaces: 2
Garage: 2
Heating: Natural Gas, Baseboard
Home Style: Cottage, Ranch
Lot Size: 75 x 167
Taxes: $10,388
Year Built: 1949
Amenities
Cathedral Ceiling(s)
1st Floor Bedroom
1st Floor Full Bath
Built-in Features
Pantry
Feature Descriptions
Additional rooms: Sun Room
Additional Structures: Shed(s)
Appliances: Double Oven, Range, Dishwasher, Refrigerator, Washer, Dryer
Association Includes: None
Dining Room: Combined w/ LivRm
Exterior: Brick, Stone, Plaster
Fireplace Location(s): Family Room, Living Room
Laundry: Main Level, In Unit, Laundry Closet
Lot Dimensions: 75 x 167
Other Equipment: Ceiling Fan(s)
Parcel#: 0515206030
Parking: Garage Door Opener, Yes, Garage Owned, Detached, Garage
Sewer: Public Sewer
Total Rooms: 5
Township: Milton
Water: Lake Michigan
Room Sizes
Sun Room: 22X21
Bedroom 2: 14X11
Dining Room: 12X8
Kitchen: 15X15
Laundry: 2X2
Living Room: 20X15
Primary Bedroom: 14X12
Local Schools
High School: Glenbard West High School
Middle School: Hadley Junior High School
Elementary School: Lincoln Elementary School
School District: District 87
Listed By / Shown By
Listed By
Agency Name: Great House Real Estate, LLC
Agency Phone: 630-469-1445
Shown By
Agency Title: Charles Rutenberg Realty
Agency Phone: 630-929-1100

Estimate Your Payment
Estimated Payment
$ 4,063.90 per month $3,023.81 Principal & Interest $865.67 Property Tax $174.42 Homeowner's Insurance
350 Ridgewood Avenue | MLS# 12716404
This single family home located at 350 Ridgewood Avenue, Glen Ellyn, IL 60137 is currently listed for sale with an asking price of $598,000. This property was built in 1949 and has 2 bedrooms and 1 full and 1 partial baths with 1376 sq. ft. Ridgewood Avenue is located within the District 87 school district. Search Glen Ellyn real estate on www.mycrr.com today.