
BEDS6
BATHS2 full
SQUARE FEET2,400
MLS#12724389
STATUSActive
PROPERTY TYPEResidential - Single Family
SCHOOLDistrict 299
Property Description
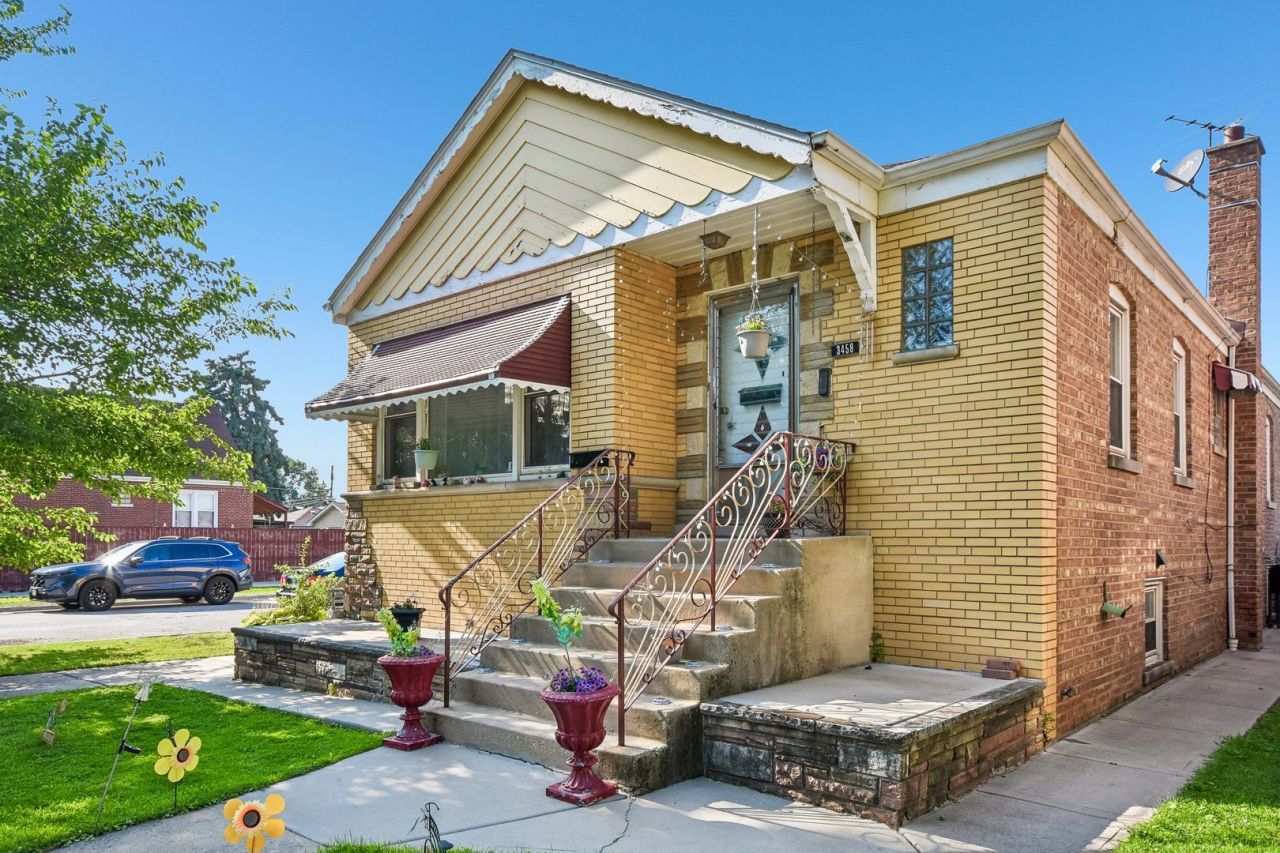
Welcome to this beautiful brick home, that offers comfort, flexibility, and exceptional value. The main level features 3 generously sized bedrooms, a bright living area, and a functional layout perfect for everyday living. The fully finished basement expands your living space with 3 additional rooms, a full bathroom, and a complete kitchen, making it ideal for extended family, guests, or related living. Additional updates include a new air conditioner for year-round comfort. Conveniently located near schools, parks, shopping, dining, and public transportation, this home is a fantastic opportunity for anyone looking for extra space in a desirable Chicago neighborhood. Schedule your private showing today and discover all this home has to offer! Note: Being sold As-IS
Property Features
Property Type: Residential - Single Family
Basement: Finished, Full
Basement: Yes
Cooling: Central Air
Garage: 2
Heating: Natural Gas, Electric
Lot Size: 0.09 Acres
Taxes: $3,371
Year Built: 1954
Feature Descriptions
Additional rooms: Bedroom 5,Bedroom 6,Foyer, Utility Room-Lower Level
Association Includes: None
Exterior: Brick
Lot Dimensions: 0.088
Parcel#: 19262090550000
Parking: Garage Door Opener, Yes, Detached, Garage
Sewer: Public Sewer
Total Rooms: 9
Township: Lake
Water: Lake Michigan
Room Sizes
Bedroom 5: 11X13
Bedroom 6: 10X13
Foyer: 6X4
Bedroom 2: 10X13
Bedroom 3: 10X12
Bedroom 4: 11X14
Dining Room: 13X12
Kitchen: 13X15
Laundry: 8X12
Living Room: 13X20
Primary Bedroom: 10X14
Local Schools
High School: Bogan High School
Elementary School: Tarkington Elementary School
School District: District 299
Listed By / Shown By
Listed By
Agency Name: Keller Williams Thrive
Agency Phone: 847-241-2200
Shown By
Agency Title: Charles Rutenberg Realty
Agency Phone: 630-929-1100

Estimate Your Payment
Estimated Payment
$ 2,339.98 per month $1,946.77 Principal & Interest $280.92 Property Tax $112.29 Homeowner's Insurance
3458 W 72nd Place | MLS# 12724389
This single family home located at 3458 W 72nd Place, Chicago, IL 60629 is currently listed for sale with an asking price of $385,000. This property was built in 1954 and has 6 bedrooms and 2 full baths with 2400 sq. ft. W 72nd Place is located within the District 299 school district. Search Chicago real estate on www.mycrr.com today.