
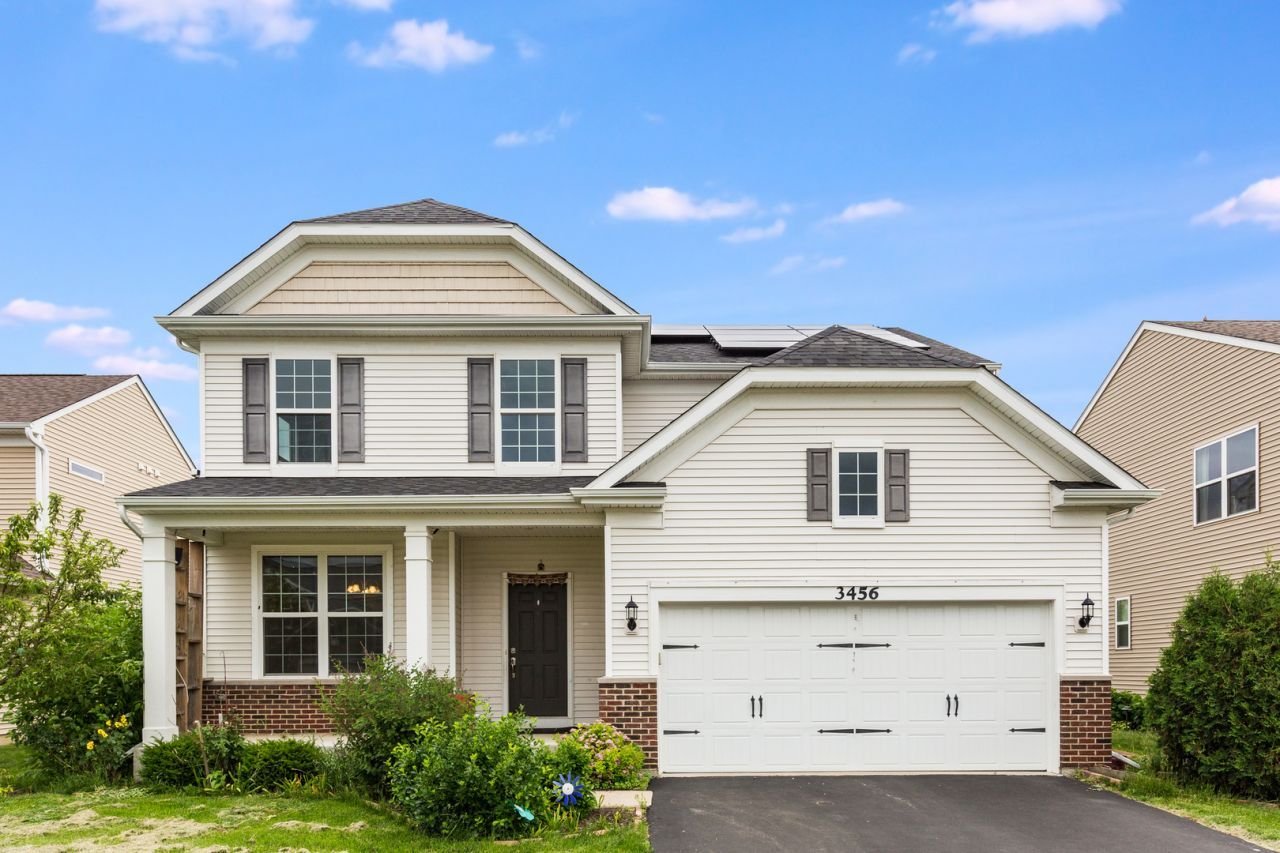
BEDS4
BATHS3 full 1 partial
SQUARE FEET2,574
MLS#12748162
STATUSNew
PROPERTY TYPEResidential - Single Family
SUBDIVISIONAshwood Pointe
SCHOOLDistrict 204
Property Description
Terrific four bedroom three and a half bath home with finished basement & solar panels in South Naperville's sought-after Ashwood Pointe! A grand two-story foyer welcomes you inside, where modern gray laminate flooring flows seamlessly across the main level. The large open kitchen boasts rich maple cabinetry and exceptional storage, opening directly to a pulte learning center/office-the perfect dedicated work-from-home space. Upstairs, the serene primary suite showcases oversize master bedroom, a generous walk-in closet, and a ensuite bath complete with dual sinks, spacious shower and linen closet. Three additional spacious bedrooms and a convenient 2nd-floor laundry room round out the upper level. The fully finished basement adds flexible living space, featuring an entertainment area, wet bar, dedicated storage, and a full bath. Step outside to enjoy the spacious backyard or walk down the street to walking and bike paths leading to Wolf's Crossing Park. Complete with money-saving solar panels, a NEW roof (2019), and award-winning District 204 schools! Enjoy the local conveniences of 95th street shopping & restaurants.
Property Features
Property Type: Residential - Single Family
Basement: Finished, Full
Basement: Yes
Cooling: Central Air
Garage: 2
Heating: Natural Gas, Solar
Home Style: Contemporary
Lot Size: 58 x 120 x 58 x 120
Roof Type: Asphalt
Taxes: $12,388
Year Built: 2016
Amenities
Solar Tube(s)
Granite Counters
Pantry
Feature Descriptions
Additional rooms: Other Room, Eating Area, Recreation Room, Family Room
Appliances: Humidifier
Association Includes: Insurance
Bath Features: Separate Shower
Dining Room: Separate, None
Exterior: Brick, Limestone
HOA Fee: 586/ Not Applicable
Laundry: Upper Level, Laundry Closet
Lot Dimensions: 58 x 120 x 58 x 120
Other Equipment: Ceiling Fan(s), Water Heater-Gas
Parcel#: 0701082030150000
Parking: Asphalt, Garage Door Opener, Yes, Garage Owned, Attached, Garage
Sewer: Public Sewer
Total Rooms: 10
Township: Wheatland
Water: Lake Michigan
Room Sizes
Other Room: 6X6
Eating Area: 16X8
Recreation Room: 12X18
Family Room - Down: 15X28
Bedroom 2: 13X11
Bedroom 3: 12X11
Bedroom 4: 12X10
Dining Room: 13X11
Family Room: 18X16
Kitchen: 17X16
Laundry: 7X7
Primary Bedroom: 16X14
Local Schools
High School: Waubonsie Valley High School
Middle School: Scullen Middle School
Elementary School: Peterson Elementary School
School District: District 204
Listed By / Shown By
Listed By
Agency Name: Coldwell Banker Realty
Agency Phone: 630-369-9000
Shown By
Agency Title: Charles Rutenberg Realty
Agency Phone: 630-929-1100

Estimate Your Payment
Estimated Payment
$ 4,615.63 per month $3,387.88 Principal & Interest $1,032.33 Property Tax $195.42 Homeowner's Insurance
3456 Birch Lane | MLS# 12748162
This single family home located at 3456 Birch Lane , Naperville, IL 60564 is currently listed for sale with an asking price of $670,000. This property was built in 2016 and has 4 bedrooms and 3 full and 1 partial baths with 2574 sq. ft. Birch Lane is located in the Ashwood Pointe subdivision within the District 204 school district. Search Ashwood Pointe real estate on www.mycrr.com today.