
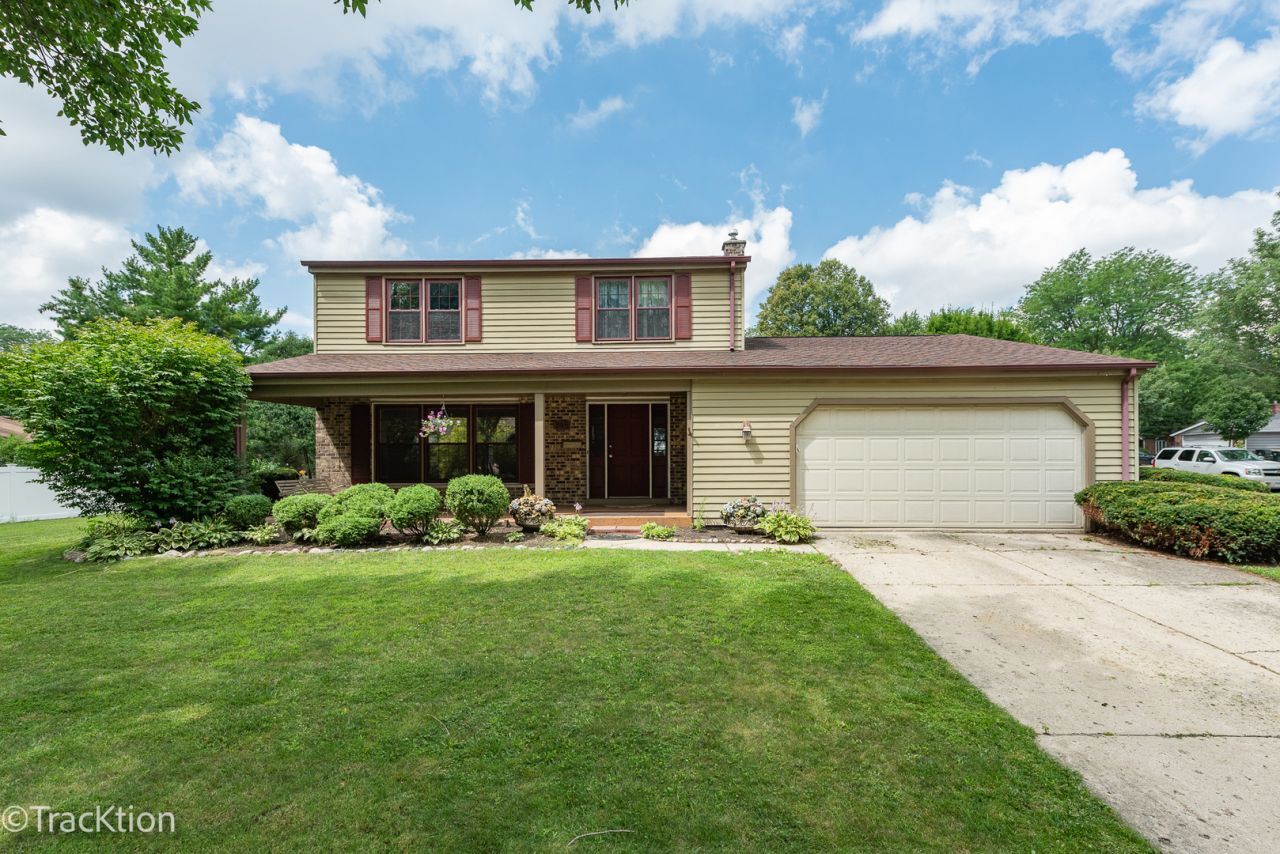
BEDS3
BATHS2 full 1 partial
SQUARE FEET2,732
MLS#12725259
STATUSActive
PROPERTY TYPEResidential - Single Family
SUBDIVISIONWill-O-Way
SCHOOLDistrict 203
Property Description
Priced to sell! Owner says bring me an offer! Make this spacious beauty yours. This home has 3 Bedrooms, 2.5 Baths in Naperville's most desirable Will-O-Way Community. Full basement. Attached Garage. Fenced Yard. The Park, The Downtown and the Riverwalk all walking distance. Amazing location and neighborhood. Award Winning Schools. Bring all offers!
Property Features
Property Type: Residential - Single Family
Basement: Yes
Basement: Finished, Full
Cooling: Central Air
Fireplaces: 1
Garage: 2.1
Heating: Natural Gas
Home Style: Traditional
Lot Size: 82x125x89x100
Roof Type: Asphalt
Taxes: $9,597
Year Built: 1972
Feature Descriptions
Additional rooms: Eating Area, Recreation Room
Appliances: Range, Microwave, Dishwasher, Refrigerator, Washer, Dryer
Association Includes: None
Dining Room: Combined w/ LivRm
Exterior: Aluminum Siding, Vinyl Siding
Fireplace: Electric
Fireplace Location(s): Family Room
Laundry: Gas Dryer Hookup
Lot: Wooded, Mature Trees
Lot Dimensions: 82x125x89x100
Parcel#: 0723103010
Parking: Concrete, Garage Door Opener, Yes, Garage Owned, Attached, Garage
Sewer: Public Sewer
Total Rooms: 9
Township: Naperville
Water: Lake Michigan
Room Sizes
Eating Area: 9X10
Recreation Room: 30X20
Bedroom 2: 13X12
Bedroom 3: 11X11
Dining Room: 12X11
Family Room: 15X12
Kitchen: 12X12
Laundry: 12X8
Living Room: 17X15
Primary Bedroom: 15X12
Local Schools
High School: Naperville North High School
Middle School: Jefferson Junior High School
Elementary School: Mill Street Elementary School
School District: District 203
Listed By / Shown By
Listed By
Agency Name: Platinum Partners Realtors
Agency Phone: 630-376-4401
Shown By
Agency Title: Charles Rutenberg Realty
Agency Phone: 630-929-1100

Estimate Your Payment
Estimated Payment
$ 3,713.99 per month $2,755.31 Principal & Interest $799.75 Property Tax $158.93 Homeowner's Insurance
345 S Birchwood Drive | MLS# 12725259
This single family home located at 345 S Birchwood Drive, Naperville, IL 60540 is currently listed for sale with an asking price of $544,900. This property was built in 1972 and has 3 bedrooms and 2 full and 1 partial baths with 2732 sq. ft. S Birchwood Drive is located in the Will-O-Way subdivision within the District 203 school district. Search Will-O-Way real estate on www.mycrr.com today.