
BEDS2
BATHS2 full
MLS#12742449
STATUSNew
PROPERTY TYPERental - Single Family
SCHOOLDistrict 299
Property Description
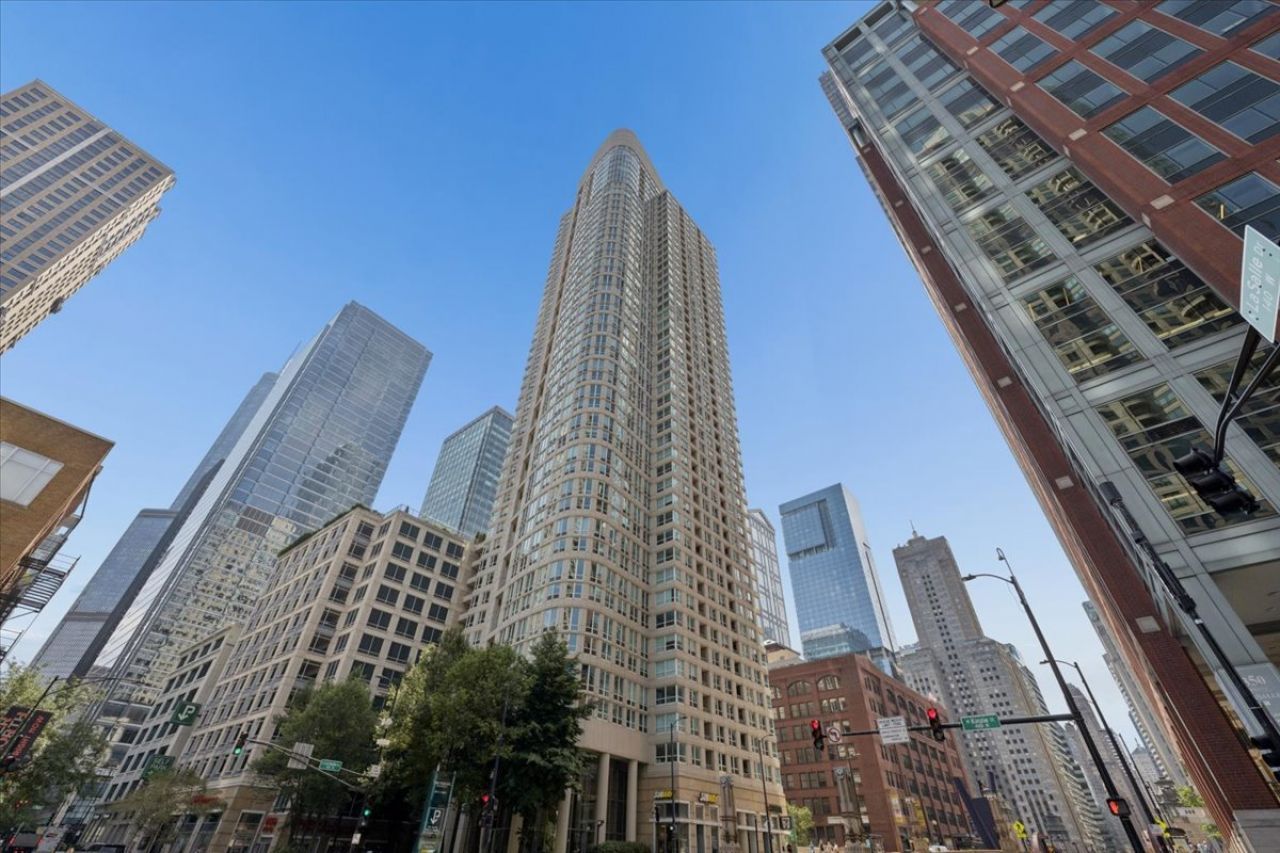
Sweeping North, East, and West-facing views serve as the backdrop for this expansive split two-bedroom, two-bathroom residence in the heart of River North and steps to the Loop and the Lakefront. The immaculate unit features an open concept expansive floor plan with chef's kitchen complete with stone countertops, spacious cabinets and stainless steel appliances that seamlessly flows into the light flooded living room with windows surrounding every wall. The luxe primary suite easily accommodates a king size bed and has an attached spa-like primary bathroom that was recently gutted with designer finishes. A generous sized second bedroom is perfect for guests and/or a home office along with a well appointed adjoining second full bathroom. In-unit washer/dryer and ample storage space make this unit a can't miss. All this in a full amenity building with recently renovated outdoor roof deck w/ outdoor pool, tennis courts, dog run, fire pits, BBQ grills, and two fitness rooms. Parking available for an additional fee.
Property Features
Property Type: Rental - Single Family
Basement: None
Cooling: Central Air
Heating: Forced Air
Lot Size: COMMON
Stories: 50.0
Year Built: 2002
Feature Descriptions
Additional rooms: No additional rooms
Appliances: Range, Microwave, Dishwasher, Refrigerator, Freezer, Washer, Dryer, Disposal
Association Amenities: Bike Room/Bike Trails, Door Person, Elevator in Residence, Exercise Room, Storage, On Site Manager/Engineer, Party Room, Sundeck, Pool, Receiving Room, Service Elevator(s), Tennis Court(s), Valet/Cleaner
Dining Room: Combined w/ LivRm
Exterior: Concrete
Laundry: Washer Hookup, In Unit
Lot Dimensions: COMMON
Other Equipment: TV-Cable, Intercom, Fire Sprinklers
Parking: Garage Door Opener, Yes, Leased, Attached, Garage
Pet Allowed: Dogs OK, Size Limit
Rent Includes: Heat, Water, Pool, Scavenger, Doorman, Exterior Maintenance, Lawn Care, Snow Removal
Sewer: Public Sewer
Total Rooms: 5
Township: North Chicago
Water: Lake Michigan, Public
Room Sizes
Bedroom 2: 13X11
Dining Room: COMBO
Kitchen: 18X08
Living Room: 18X16
Primary Bedroom: 14X12
Local Schools
School District: District 299
Listed By / Shown By
Listed By
Agency Name: Compass
Agency Phone: 312-319-1168
Shown By
Agency Title: Charles Rutenberg Realty
Agency Phone: 630-929-1100

345 N Lasalle Street , Unit 4601 | MLS# 12742449
This property located at 345 N Lasalle Street , Unit 4601, Chicago, IL 60654 is currently listed for rent with an asking price of $4,250 / Monthly. N Lasalle Street , Unit 4601 is located within the District 299 school district. Search Chicago real estate on www.mycrr.com today.