
BEDS3
BATHS2 full
SQUARE FEET2,305
MLS#12675495
STATUSContingent
PROPERTY TYPEResidential - Single Family
SCHOOLDistrict 299
Property Description
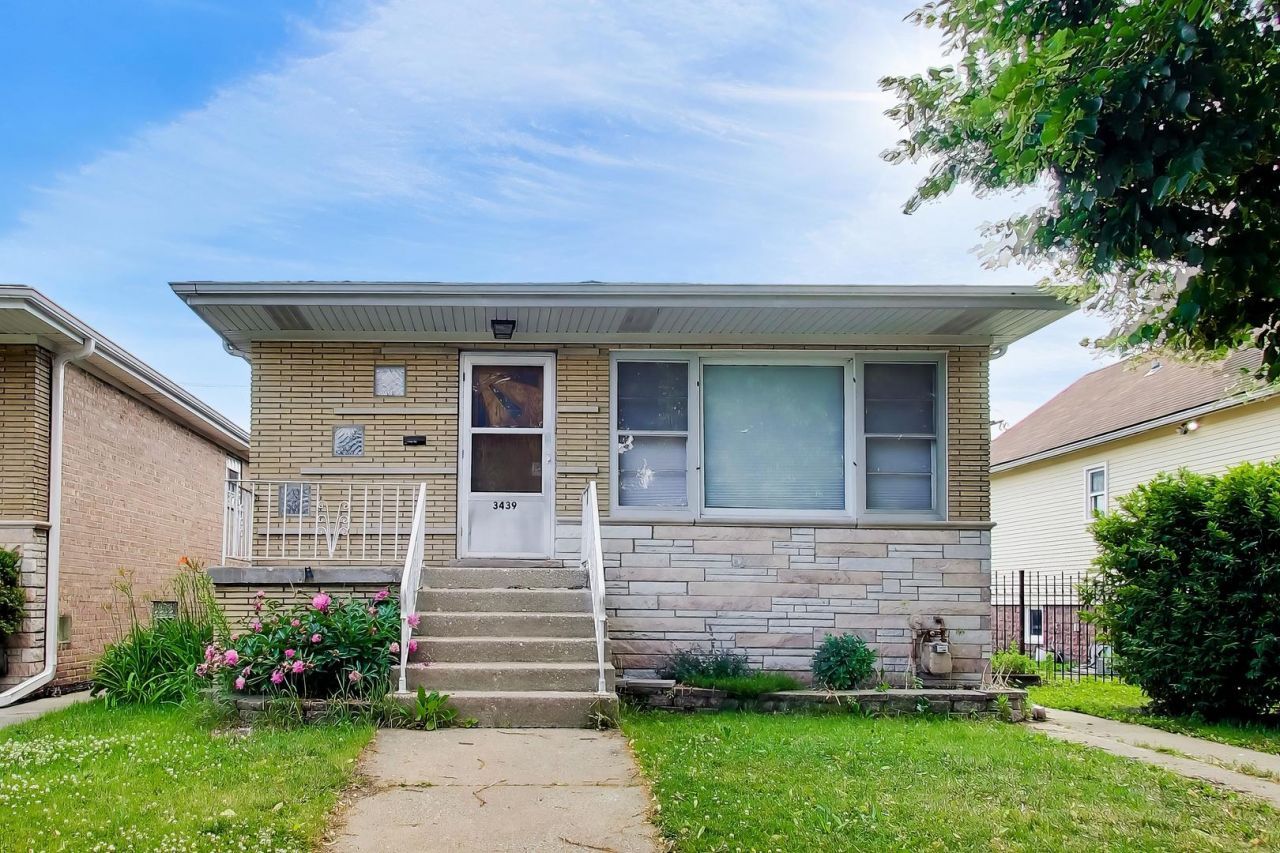
Welcome to HOT McKinley Park! This solidly built ranch is the ultimate starter home and a perfect, low-maintenance alternative to condo living. Boasting a fantastic, flowing floor plan, the home features three generously sized bedrooms, an eat-in kitchen, and a full, partially finished basement. Fall in love with the vintage charm, from the classic hardwood floors to the retro-cool kitchen cabinets and countertops. Storage is a breeze with ample closet space in every bedroom and extra room downstairs. Step outside to your private backyard-complete with a newer deck perfect for grilling, space for a garden, and a solid 2-car garage (wave goodbye to digging your car out of the snow!). Situated on Hermitage, a quiet, low-density street, you're just steps away from fantastic local restaurants, grocers, breweries, and the beautiful McKinley Park itself. Plus, Guaranteed Rate Field is just a short bus ride east-perfect for catching a White Sox game this summer. Get ready to fall in love!
Property Features
Property Type: Residential - Single Family
Basement: Partially Finished, Full
Basement: Yes
Cooling: Central Air
Garage: 2
Heating: Natural Gas, Forced Air
Home Style: Ranch
Lot Size: 0.09 Acres
Roof Type: Asphalt
Taxes: $6,027
Year Built: 1957
Amenities
1st Floor Full Bath
Feature Descriptions
Additional rooms: Deck
Association Includes: None
Exterior: Brick
Laundry: Gas Dryer Hookup
Lot Dimensions: 31X125
Parcel#: 17312280570000
Parking: Garage Door Opener, Yes, Garage Owned, Detached, Garage
Sewer: Public Sewer
Total Rooms: 7
Township: South Chicago
Water: Lake Michigan
Room Sizes
Deck: 13X13
Bedroom 2: 12X10
Bedroom 3: 13X10
Dining Room: 12X9
Family Room: 42X16
Kitchen: 12X8
Living Room: 17X12
Primary Bedroom: 12X10
Local Schools
High School: Kelly High School
Middle School: Nathaneal Greene Elementary Scho
Elementary School: Nathaneal Greene Elementary Scho
School District: District 299
Listed By / Shown By
Listed By
Agency Name: Baird & Warner
Agency Phone: 773-326-6500
Shown By
Agency Title: Charles Rutenberg Realty
Agency Phone: 630-929-1100

Estimate Your Payment
Estimated Payment
$ 2,775.24 per month $2,149.03 Principal & Interest $502.25 Property Tax $123.96 Homeowner's Insurance
3439 S Hermitage Avenue | MLS# 12675495
This single family home located at 3439 S Hermitage Avenue, Chicago, IL 60608 is currently listed for sale with an asking price of $425,000. This property was built in 1957 and has 3 bedrooms and 2 full baths with 2305 sq. ft. S Hermitage Avenue is located within the District 299 school district. Search Chicago real estate on www.mycrr.com today.