
BEDS3
BATHS2 full 2 partial
SQUARE FEET2,494
MLS#12727741
STATUSActive
PROPERTY TYPEResidential - Townhouse
SUBDIVISIONArbor Glen
SCHOOLDistrict 211
Property Description
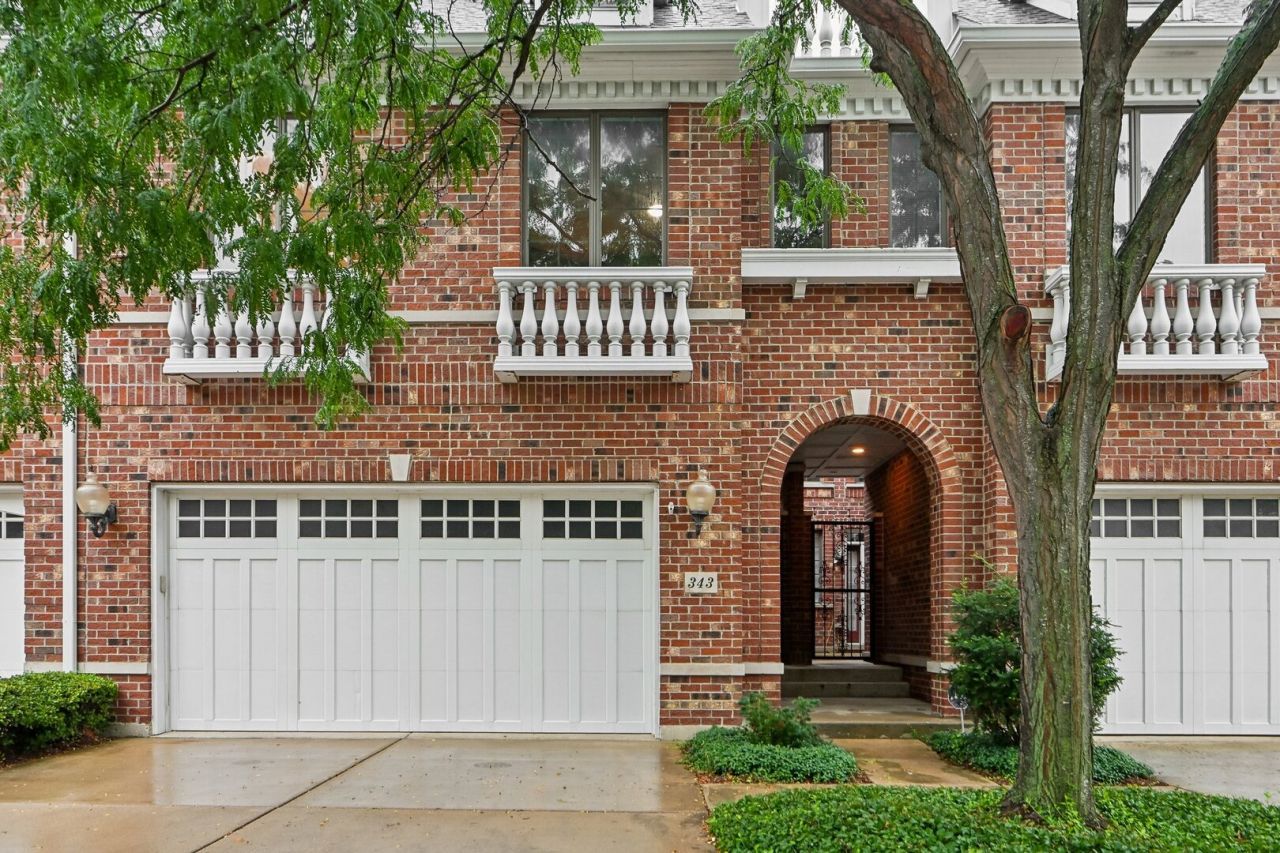
Welcome to this charming 3-bedroom, 2.5-bath Schaumburg townhome, where you are greeted by a private gated entrance leading into a tranquil courtyard. Inside, the spacious living room centers around a cozy fireplace, seamlessly flowing into a large eat-in kitchen complete with a center island, stainless steel appliances, and a convenient main-level half bath. Upstairs, the oversized primary bedroom suite offers a true retreat featuring a walk-in closet and a luxurious ensuite bath with dual vanities, a separate shower, and a jetted soaking tub. The second level also houses two additional generously sized bedrooms, a full guest bath, a versatile loft space, and a dedicated laundry room. Downstairs, the finished basement expands your living space with a huge recreation room fitted with a wet bar and an additional half bath-perfect for entertaining. Complete with an attached two-car garage, a private back patio, and maintenance-free community living that covers exterior care, lawn maintenance, snow removal, and trash pick-up, this exceptional home blends comfort, convenience, and low-maintenance luxury.
Property Features
Property Type: Residential - Townhouse
Basement: Yes
Basement: Finished, Full
Cooling: Central Air
Fireplaces: 1
Garage: 2
Heating: Natural Gas, Forced Air
Lot Size: Common
Stories: 2.0
Taxes: $9,533
Year Built: 2005
Amenities
Wet Bar
Walk-In Closet(s)
Feature Descriptions
Additional rooms: Loft, Recreation Room
Appliances: Double Oven, Microwave, Dishwasher, Refrigerator, Stainless Steel Appliance(s), Range Hood
Association Includes: Other
Dining Room: Kitchen/Dining Combo
Exterior: Brick
Fireplace: Gas Starter
Fireplace Location(s): Living Room
HOA Fee: 493/ Monthly
Laundry: Main Level, In Unit
Lot Dimensions: Common
Parcel#: 07031000220000
Parking: Garage Door Opener, Yes, Garage Owned, Attached, Garage
Pet Allowed: Cats OK, Dogs OK
Sewer: Public Sewer
Total Rooms: 8
Township: Schaumburg
Water: Public
Room Sizes
Loft: 24X31
Recreation Room: 24X38
Bedroom 2: 12X15
Bedroom 3: 12X15
Dining Room: COMBO
Kitchen: 13X21
Laundry: 9X6
Living Room: 24X32
Primary Bedroom: 14X21
Local Schools
High School: Hoffman Estates High School
Middle School: Eisenhower Junior High School
Elementary School: Winston Churchill Elementary Sch
School District: District 211
Listed By / Shown By
Listed By
Agency Name: Redfin Corporation
Agency Phone: 224-699-5002
Shown By
Agency Title: Charles Rutenberg Realty
Agency Phone: 630-929-1100

Estimate Your Payment
Estimated Payment
$ 3,575.49 per month $2,629.40 Principal & Interest $794.42 Property Tax $151.67 Homeowner's Insurance
343 Arbor Glen Boulevard | MLS# 12727741
This townhouse located at 343 Arbor Glen Boulevard, Schaumburg, IL 60195 is currently listed for sale with an asking price of $520,000. This property was built in 2005 and has 3 bedrooms and 2 full and 2 partial baths with 2494 sq. ft. Arbor Glen Boulevard is located in the Arbor Glen subdivision within the District 211 school district. Search Arbor Glen real estate on www.mycrr.com today.