
BEDS3
BATHS2 full 1 partial
SQUARE FEET1,864
MLS#12738655
STATUSActive
PROPERTY TYPERental - Single Family
SCHOOLDistrict 204
Property Description
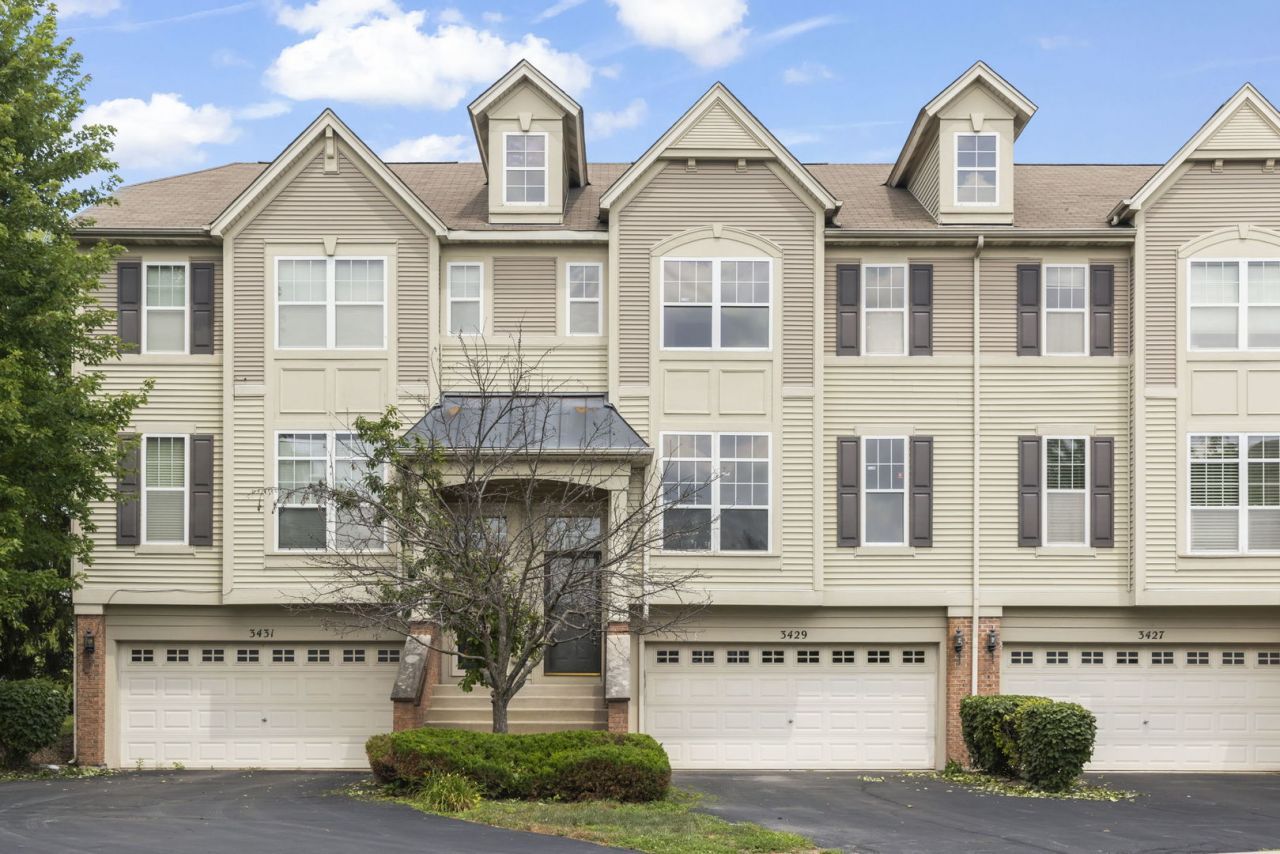
Rarely available in Yorkshire Square! This beautifully maintained 3 bedroom, 2.5 bath townhome features hardwood floors throughout the entire first floor and a spacious, functional floor plan designed for everyday living. The versatile lower level offers the perfect space for a home office, fitness room, playroom, or additional storage, along with a convenient laundry and mudroom. A two car garage provides plenty of parking and storage. Ideally situated on a private lot, this home is just minutes from grocery stores, Fox Valley Mall, restaurants, and the Route 59 Metra station, offering both comfort and convenience in a highly desirable location.
Property Features
Property Type: Rental - Single Family
Basement: Finished, Partial
Basement: Yes
Cooling: Central Air
Garage: 2
Heating: Natural Gas
Lot Size: 0
Roof Type: Asphalt
Stories: 2.0
Year Built: 2006
Feature Descriptions
Additional rooms: Eating Area
Appliances: Range, Microwave, Dishwasher, Refrigerator, Washer, Dryer, Disposal
Association Amenities: Park
Dining Room: Combined w/ LivRm
Exterior: Aluminum Siding, Vinyl Siding
Lot: Common Grounds
Lot Dimensions: 0.3
Parking: Asphalt, Garage Door Opener, Yes, Garage Owned, Attached, Garage
Pet Allowed: Cats OK, Dogs OK
Rent Includes: Parking, Exterior Maintenance, Lawn Care, Snow Removal
Sewer: Public Sewer
Total Rooms: 7
Township: Naperville
Water: Public
Room Sizes
Eating Area: 9X11
Bedroom 2: 12X11
Bedroom 3: 11X10
Dining Room: 19X10
Kitchen: 9X11
Laundry: 8X7
Living Room: 19X12
Primary Bedroom: 14X12
Local Schools
High School: Metea Valley High School
Middle School: Fischer Middle School
Elementary School: Steck Elementary School
School District: District 204
Listed By / Shown By
Listed By
Agency Name: @properties Christies International Real Estate
Agency Phone: 630-634-0700
Shown By
Agency Title: Charles Rutenberg Realty
Agency Phone: 630-929-1100

3429 Bradbury Circle, Unit 3429 | MLS# 12738655
This property located at 3429 Bradbury Circle, Unit 3429, Aurora, IL 60504 is currently listed for rent with an asking price of $2,700 / Monthly. Bradbury Circle, Unit 3429 is located within the District 204 school district. Search Aurora real estate on www.mycrr.com today.