
BEDS5
BATHS3 full 1 partial
SQUARE FEET3,159
MLS#12704730
STATUSNew
PROPERTY TYPEResidential - Single Family
SUBDIVISIONRed Gate
SCHOOLDistrict 303
Property Description
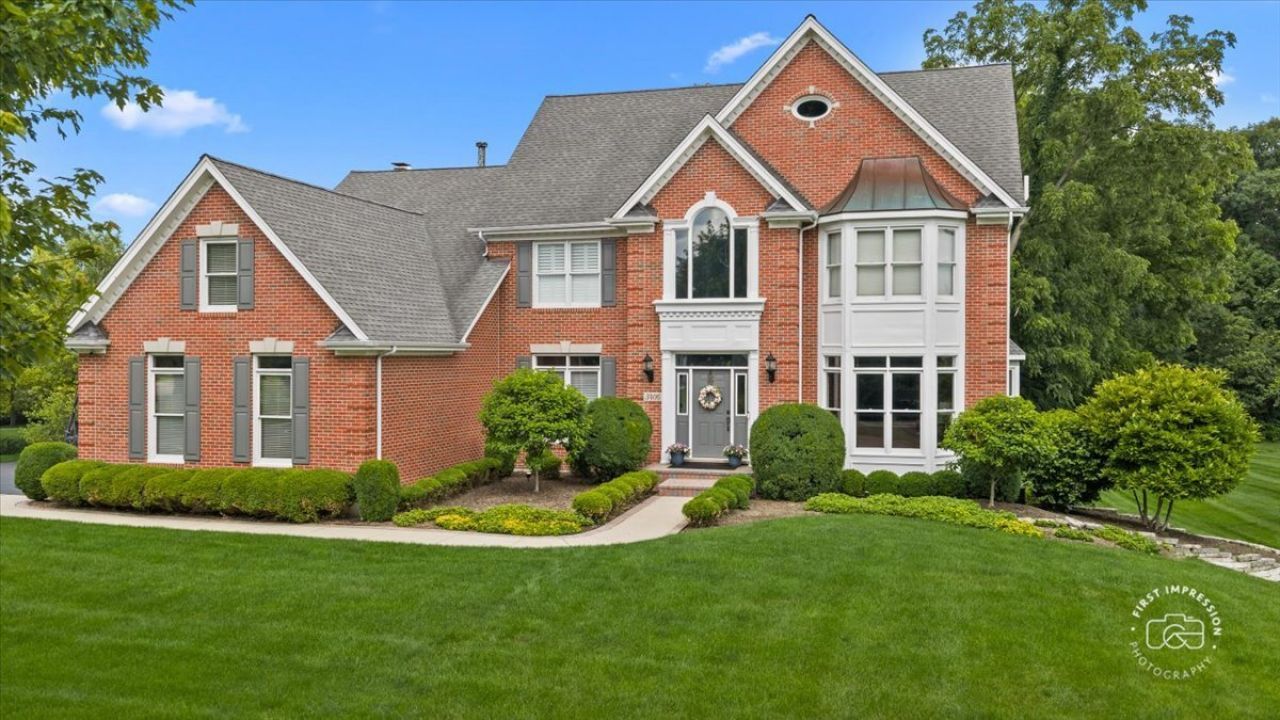
Rare opportunity on a private .75-acre wooded lot with city water and sewer, just minutes from St. Charles North High School, downtown St. Charles, shopping, and the Fox River! This move-in-ready home features a chef's kitchen with refinished hardwood floors, Quartz countertops, stainless steel appliances, and a large center island, opening to a dramatic vaulted family room with a floor-to-ceiling stone fireplace and stunning wooded views. The luxurious primary suite offers custom closet organizers, dual granite vanities, a whirlpool tub, a separate shower, and a versatile sitting room or home gym. Hardwood flooring extends throughout the first and second floors, and the updated hall bath features marble countertops, glass tile, and modern fixtures. The finished English basement with newer vinyl plank flooring is built for entertaining with a dedicated home theater, recreation room, wet bar with dishwasher, fireplace, mini fridge, full bath, sauna, and a fifth bedroom-ideal for guests or a private office. Enjoy outdoor living on the freshly stained deck with a new sliding glass door (2024), brick paver patio, and 6-person Marquis spa. The fenced yard opens to a beautiful wooded setting with mature trees and plenty of space for recreation. Major updates include 2 furnaces and second-floor A/C, (2019). front entry door (2021), and newer washer and dryer. A rare combination of privacy and an unbeatable St. Charles location.
Property Features
Property Type: Residential - Single Family
Basement: Finished, Full, Daylight
Basement: Yes
Cooling: Central Air, Zoned
Fireplaces: 2
Garage: 3
Heating: Natural Gas, Forced Air, Zoned
Home Style: Traditional
Lot Size: 0.75 Acres
Roof Type: Asphalt
Taxes: $15,912
Year Built: 1994
Amenities
Vaulted Ceiling(s)
Sauna
Hot Tub
Wet Bar
In-Law Floorplan
Built-in Features
Walk-In Closet(s)
Feature Descriptions
Additional rooms: Den, Theatre Room, Bedroom 5,Recreation Room, Exercise Room
Appliances: Double Oven, Microwave, Dishwasher, Refrigerator, Washer, Dryer, Disposal, Stainless Steel Appliance(s), Water Softener Rented
Association Includes: None
Bath Features: Whirlpool, Separate Shower, Double Sink
Dining Room: Separate
Exterior: Brick, Cedar
Fireplace: Gas Log, Gas Starter
Fireplace Location(s): Family Room, Basement
Hot Tub: Yes
Laundry: Main Level, Gas Dryer Hookup
Lot: Landscaped, Wooded, Mature Trees
Lot Dimensions: 160 X 206 X 146 X 261
Other Equipment: Water-Softener Rented, TV-Cable, Security System, CO Detectors, Ceiling Fan(s), Sump Pump
Parcel#: 0916403001
Parking: Asphalt, Garage Door Opener, Yes, Garage Owned, Attached, Garage
Sauna: Yes
Security: yes
Sewer: Public Sewer
Total Rooms: 13
Township: St. Charles
Water: Public
Room Sizes
Den: 12X12
Theatre Room: 17X13
Bedroom 5: 12X10
Recreation Room: 29X14
Exercise Room: 31X10
Bedroom 2: 14X11
Bedroom 3: 14X10
Bedroom 4: 12X12
Dining Room: 16X15
Family Room: 20X19
Kitchen: 24X17
Laundry: 09X08
Living Room: 18X14
Primary Bedroom: 18X15
Local Schools
High School: St Charles North High School
Middle School: Thompson Middle School
Elementary School: Wild Rose Elementary School
School District: District 303
Listed By / Shown By
Listed By
Agency Name: Baird & Warner Fox Valley - Geneva
Agency Phone: 630-377-1855
Shown By
Agency Title: Charles Rutenberg Realty
Agency Phone: 630-929-1100

Estimate Your Payment
Estimated Payment
$ 6,273.10 per month $4,677.30 Principal & Interest $1,326.00 Property Tax $269.79 Homeowner's Insurance
3406 Greenwood Lane | MLS# 12704730
This single family home located at 3406 Greenwood Lane, Saint Charles, IL 60175 is currently listed for sale with an asking price of $925,000. This property was built in 1994 and has 5 bedrooms and 3 full and 1 partial baths with 3159 sq. ft. Greenwood Lane is located in the Red Gate subdivision within the District 303 school district. Search Red Gate real estate on www.mycrr.com today.