
BEDS2
BATHS2 full 1 partial
SQUARE FEET1,864
MLS#12781574
STATUSActive
PROPERTY TYPERental - Townhouse
SUBDIVISIONYorkshire Square
SCHOOLDistrict 204
Property Description
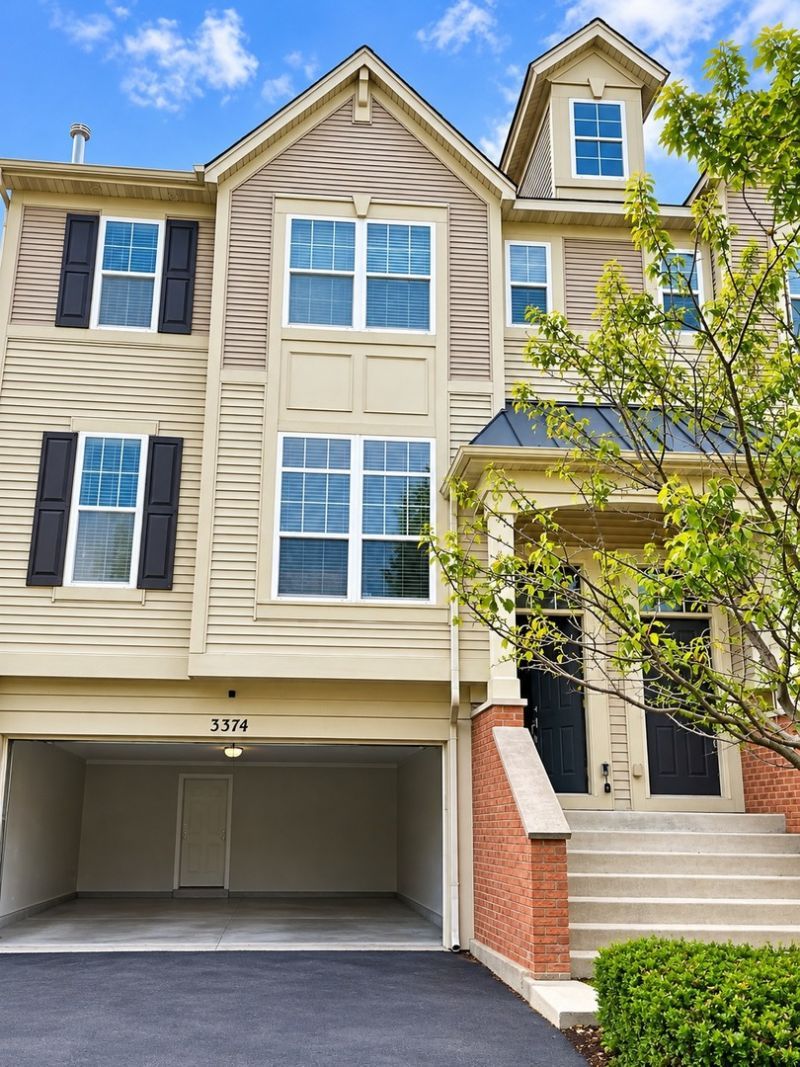
Sophistication, elegance, and functionality come together in this fantastic southeast corner townhome in Yorkshire Square, featuring 2 bedrooms and 2.5 bathrooms! Enjoy abundant natural light from numerous windows and a spacious, open-concept floor plan. The inviting living room features a cozy fireplace, beautiful hardwood floors, crown molding, wide stairways, and stylish lighting throughout. The well-appointed kitchen offers ample cabinetry and stainless steel appliances, perfect for everyday living and entertaining. Both bedrooms feature walk-in closets, providing excellent storage space. A versatile den is ideal for a home office, guest room, or additional living space. Impeccably maintained with evident pride of ownership, this beautiful townhome offers the perfect blend of comfort, style, and functionality. Don't miss this wonderful rental opportunity! A very good credit score (680+), good rental background. An Application & Credit Check is required for each person 18 years old & above. No Evictions or Judgments. Valid Proofs of Income: W-2 & 2 most recent check stubs, 1099 & 2 months of bank statements. No Co-Signers. and income 3x the rental income is required. Deposit 1.5X Times of Rent. Minimum 12 months lease term. Tenant pays for utilities, trash and sewer.
Property Features
Property Type: Rental - Townhouse
Basement: Yes
Basement: Finished, Partial
Cooling: Central Air
Fireplaces: 1
Garage: 2
Heating: Natural Gas, Forced Air
Lot Size: 0.04 Acres
Roof Type: Asphalt
Stories: 2.0
Year Built: 2006
Amenities
Cathedral Ceiling(s)
Feature Descriptions
Additional rooms: Den, Eating Area
Appliances: Range, Microwave, Dishwasher, Refrigerator, Washer, Dryer, Disposal, Stainless Steel Appliance(s)
Bath Features: Whirlpool, Separate Shower, Double Sink
Dining Room: Combined w/ LivRm
Exterior: Vinyl Siding, Brick
Fireplace: Attached Fireplace Doors/Screen, Gas Log, Gas Starter
Fireplace Location(s): Living Room
Laundry: Washer Hookup
Lot: Corner Lot, Landscaped
Lot Dimensions: 29X62
Other Equipment: CO Detectors, Ceiling Fan(s)
Parking: Asphalt, Garage Door Opener, Yes, Garage Owned, Attached, Garage
Rent Includes: None
Sewer: Public Sewer
Total Rooms: 7
Township: Naperville
Water: Public
Room Sizes
Den: 14X10
Eating Area: 6X12
Bedroom 2: 15X12
Dining Room: COMBO
Kitchen: 12X11
Laundry: 8X7
Living Room: 22X19
Primary Bedroom: 16X13
Local Schools
High School: Metea Valley High School
Middle School: Hill Middle School
Elementary School: Cowlishaw Elementary School
School District: District 204
Listed By / Shown By
Listed By
Agency Name: Keller Williams Infinity
Agency Phone: 630-778-5800
Shown By
Agency Title: Charles Rutenberg Realty
Agency Phone: 630-929-1100

3374 Bradbury Circle | MLS# 12781574
This property located at 3374 Bradbury Circle, Aurora, IL 60504 is currently listed for rent with an asking price of $2,450 / Monthly. Bradbury Circle is located within the District 204 school district. Search Aurora real estate on www.mycrr.com today.