
BEDS3
BATHS2 full 1 partial
SQUARE FEET1,864
MLS#12679084
STATUSActive
PROPERTY TYPEResidential - Townhouse
SUBDIVISIONYorkshire Square
SCHOOLDistrict 204
Property Description
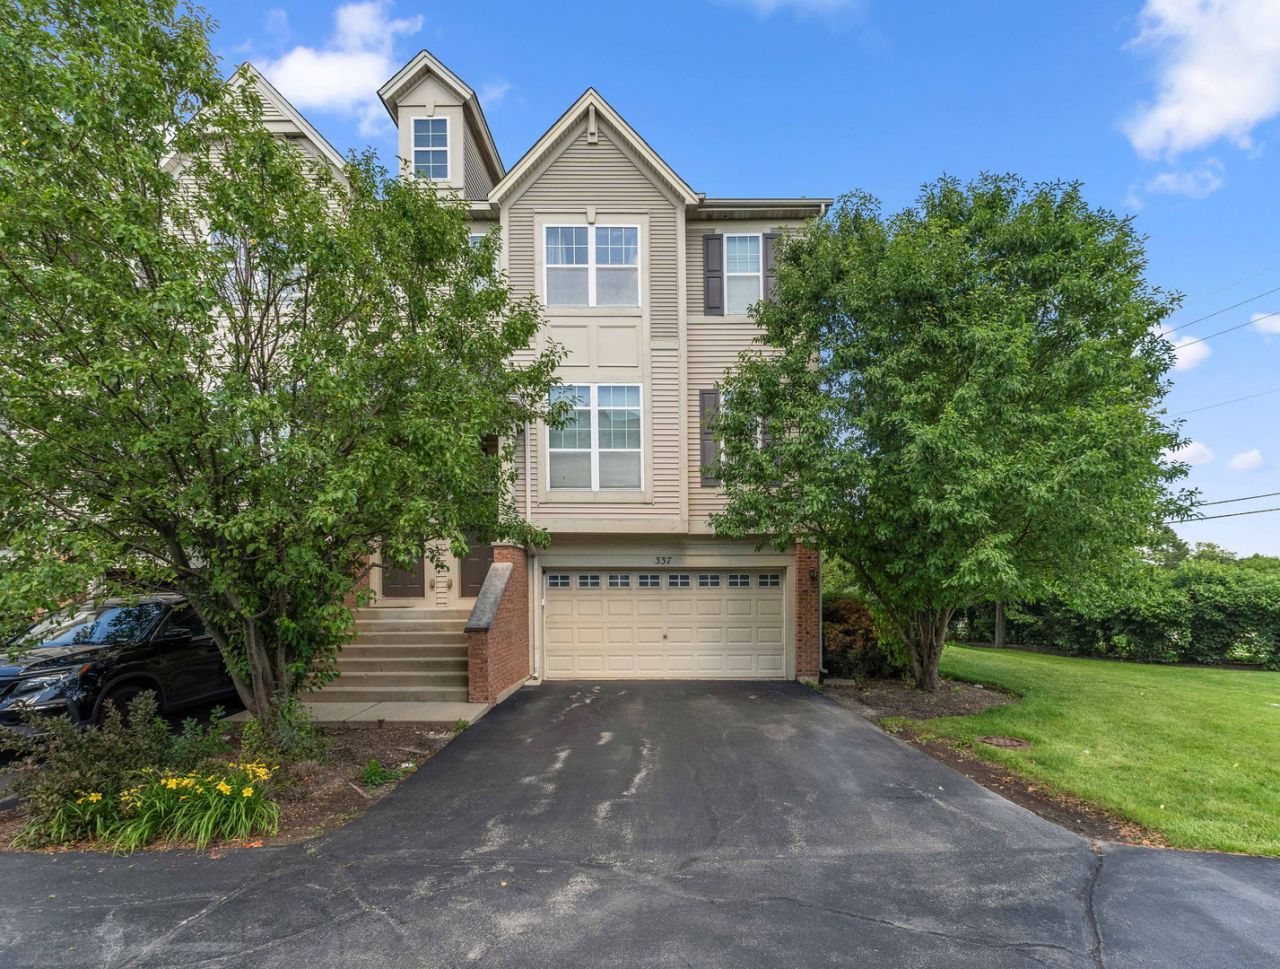
Beautiful end-unit townhouse in Yorkshire Square with serene pond views and a private deck perfect for entertaining. This home features an open floor plan, 3 bedrooms, and 2.5 bathrooms, along with a finished basement ideal for a home office or flex space. Includes a 2-car garage and is conveniently located near the Metra, I-88, and Fox Valley shopping and dining. Situated in the highly rated Naperville 204 school district, this home offers comfort, convenience, and an excellent location. Water Heater 2023, AC 2026.
Property Features
Property Type: Residential - Townhouse
Basement: Finished, Daylight
Basement: Yes
Cooling: Central Air
Garage: 2
Heating: Natural Gas
Lot Size: 0.04 Acres
Roof Type: Asphalt
Stories: 3.0
Taxes: $7,806
Year Built: 2008
Amenities
Storage
Walk-In Closet(s)
Feature Descriptions
Additional rooms: Recreation Room
Appliances: Range, Microwave, Dishwasher, Disposal
Association Amenities: Park
Association Includes: Insurance, Exterior Maintenance, Lawn Care, Snow Removal
Dining Room: Separate
Exterior: Brick
HOA Fee: 195/ Monthly
Laundry: Washer Hookup, Gas Dryer Hookup, In Unit
Lot: Corner Lot, Landscaped
Lot Dimensions: 62x28
Other Equipment: CO Detectors, Ceiling Fan(s)
Parcel#: 0720423019
Parking: Asphalt, Garage Door Opener, Yes, Garage Owned, Attached, Garage
Pet Allowed: Cats OK, Dogs OK
Sewer: Public Sewer
Total Rooms: 7
Township: Naperville
Water: Public
Room Sizes
Recreation Room: 12X10
Bedroom 2: 11X11
Bedroom 3: 11X10
Dining Room: 8X8
Kitchen: 11X10
Laundry: 8X7
Living Room: 20X18
Primary Bedroom: 14X11
Local Schools
High School: Metea Valley High School
Middle School: Granger Middle School
Elementary School: Cowlishaw Elementary School
School District: District 204
Listed By / Shown By
Listed By
Agency Name: Real People Realty
Agency Phone: 815-469-7449
Shown By
Agency Title: Charles Rutenberg Realty
Agency Phone: 630-929-1100

Estimate Your Payment
Estimated Payment
$ 2,998.36 per month $2,219.82 Principal & Interest $650.50 Property Tax $128.04 Homeowner's Insurance
337 N Commerce Street | MLS# 12679084
This townhouse located at 337 N Commerce Street, Aurora, IL 60504 is currently listed for sale with an asking price of $439,000. This property was built in 2008 and has 3 bedrooms and 2 full and 1 partial baths with 1864 sq. ft. N Commerce Street is located in the Yorkshire Square subdivision within the District 204 school district. Search Yorkshire Square real estate on www.mycrr.com today.