
BEDS3
BATHS1 full 1 partial
SQUARE FEET1,755
MLS#12707969
STATUSNew
PROPERTY TYPEResidential - Single Family
SUBDIVISIONIvanhoe
SCHOOLDistrict 365U
Property Description
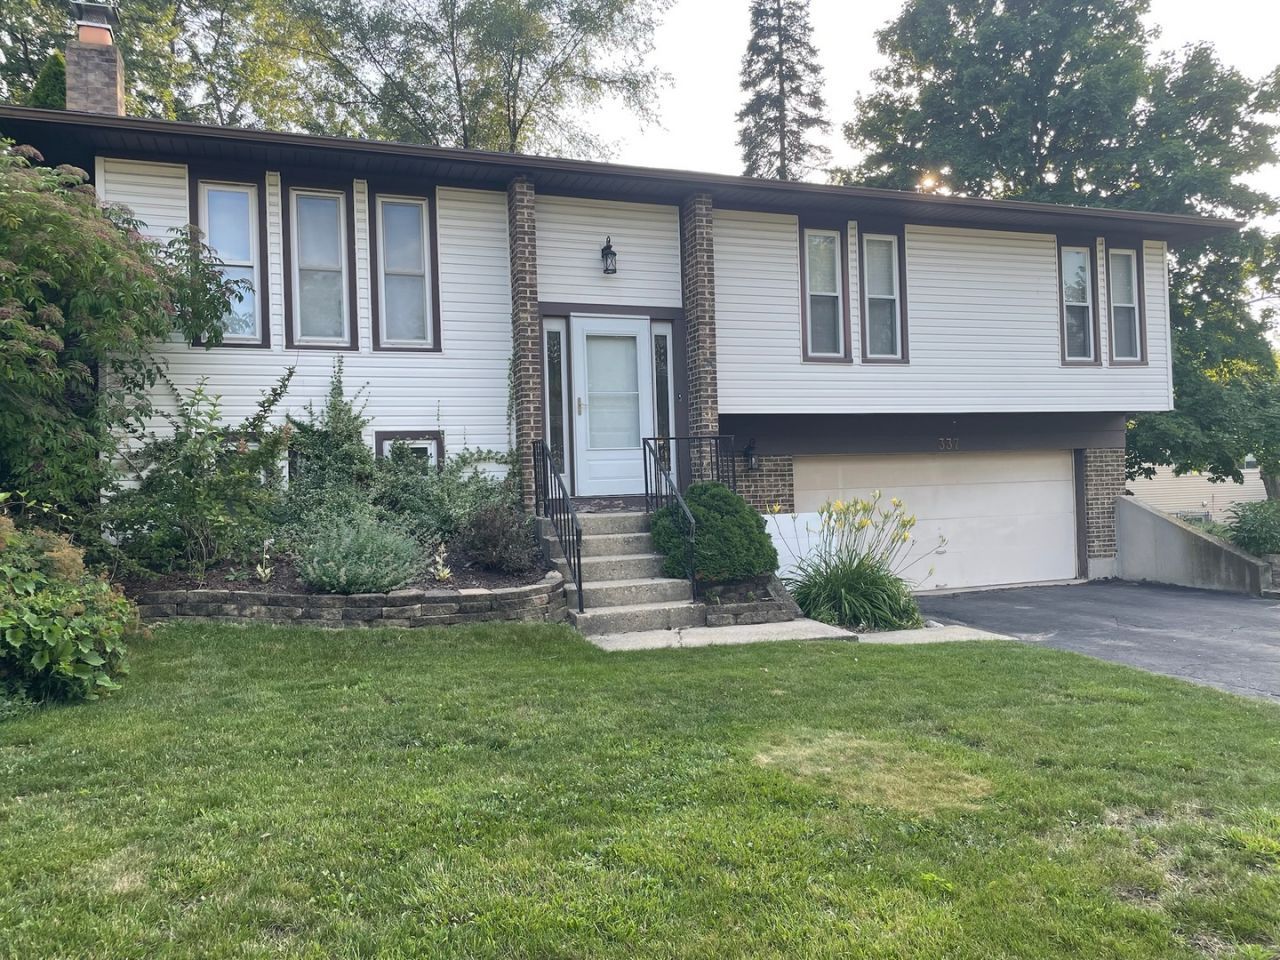
Welcome to 337 Merlin Ct, a move-in-ready 3-bedroom, 1.1 bath raised ranch tucked away on a quiet cul-de-sac in Bolingbrook. Situated on a spacious lot, this inviting home features a neutral color palette, updated finishes, and vinyl flooring throughout the upstairs living room, dining room, and hallway. The remodeled kitchen offers espresso cabinetry, stainless steel appliances, and granite countertops. A major improvement includes a complete roof replacement in 2022, including new shingles and plywood decking. Conveniently located just minutes from I-355 and I-55, The Promenade Bolingbrook, shopping, dining, and entertainment. This home offers a great combination of comfort, updates, and location-ready for its next owner to make it their own. Agent related to seller.
Property Features
Property Type: Residential - Single Family
Basement: None
Cooling: Central Air
Fireplaces: 1
Garage: 2
Heating: Natural Gas
Home Style: Bi-Level
Lot Size: 0.21 Acres
Roof Type: Asphalt
Taxes: $7,855
Year Built: 1973
Feature Descriptions
Additional rooms: No additional rooms
Additional Structures: Shed(s)
Appliances: Range, Microwave, Dishwasher, Refrigerator
Association Includes: None
Dining Room: Separate
Exterior: Vinyl Siding, Brick
Fireplace Location(s): Family Room
Lot: Cul-De-Sac
Lot Dimensions: 72X116
Other Equipment: CO Detectors, Ceiling Fan(s), Sump Pump, Radon Mitigation System
Parcel#: 1202112040090000
Parking: Asphalt, Garage Door Opener, Yes, Garage Owned, Attached, Garage
Sewer: Public Sewer
Total Rooms: 7
Township: DuPage
Water: Public
Room Sizes
Bedroom 2: 12X11
Bedroom 3: 11X11
Dining Room: 11X9
Family Room: 25X16
Kitchen: 14X11
Laundry: 4X8
Living Room: 13X14
Primary Bedroom: 14X11
Local Schools
High School: Bolingbrook High School
Middle School: Hubert H Humphrey Middle School
Elementary School: Jonas E Salk Elementary School
School District: District 365U
Listed By / Shown By
Listed By
Agency Name: Pro 1 Realty R & C Corp.
Agency Phone: 630-297-8088
Shown By
Agency Title: Charles Rutenberg Realty
Agency Phone: 630-929-1100

Estimate Your Payment
Estimated Payment
$ 2,788.52 per month $2,017.56 Principal & Interest $654.58 Property Tax $116.38 Homeowner's Insurance
337 Merlin Court | MLS# 12707969
This single family home located at 337 Merlin Court , Bolingbrook, IL 60440 is currently listed for sale with an asking price of $399,000. This property was built in 1973 and has 3 bedrooms and 1 full and 1 partial baths with 1755 sq. ft. Merlin Court is located in the Ivanhoe subdivision within the District 365U school district. Search Ivanhoe real estate on www.mycrr.com today.