
BEDS3
BATHS2 full 1 partial
SQUARE FEET2,029
MLS#12730751
STATUSContingent
PROPERTY TYPEResidential - Townhouse
SUBDIVISIONRenaux Manor
SCHOOLDistrict 303
Property Description
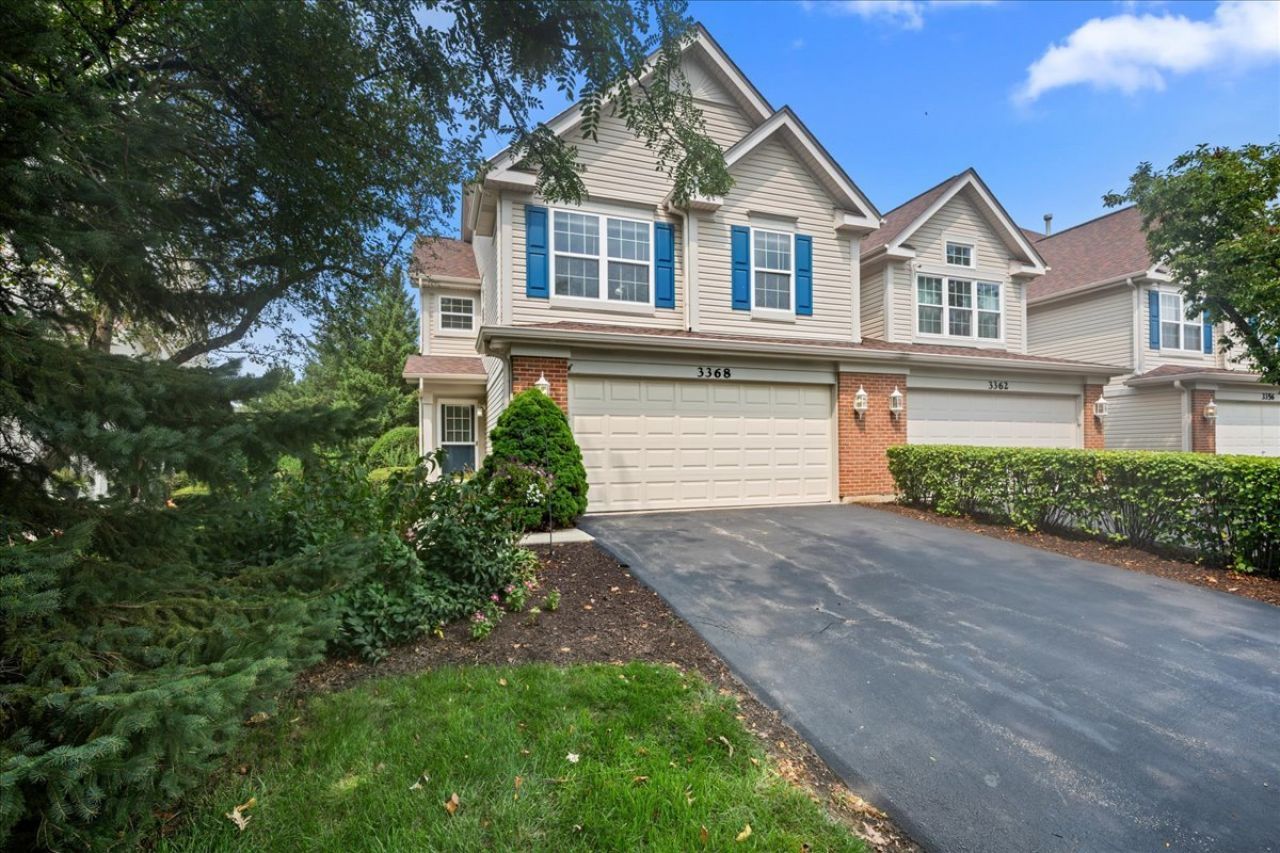
This end unit in Renaux Manor has been completely transformed and it shows the moment you step inside. The foyer sets the tone right away, leading you through to a stunning kitchen complete with a beautiful backsplash, quartz countertops, new appliances and crisp white cabinets. A neutral tile floor runs throughout the foyer, kitchen and dining area, tying it all together beautifully. The spacious family room features a cozy fireplace and ample windows that bring in natural light along with views of the mature trees. The first floor powder room has been updated to perfection, matching the same level of care found throughout the home. Upstairs, the primary suite offers a true retreat, complete with a custom built in desk and vanity area with massive storage, plus a beautifully finished ensuite bath with gorgeous tile work and fixtures. The hall bathroom has also been fully updated, and the laundry room now features a new countertop, cabinets and tile flooring. Three bedrooms, two and a half baths and a two car garage round out this thoughtfully finished home. Set on the west side of St. Charles among mature trees, this spot offers welcome shade in summer and gorgeous color in the fall. The association covers landscaping and snow removal.
Property Features
Property Type: Residential - Townhouse
Basement: None
Cooling: Central Air
Fireplaces: 1
Garage: 2
Heating: Natural Gas
Lot Size: 39.5 X 111
Roof Type: Asphalt
Stories: 2.0
Taxes: $7,399
Year Built: 2002
Amenities
Cathedral Ceiling(s)
Storage
Open Floorplan
Feature Descriptions
Additional rooms: No additional rooms
Appliances: Range, Microwave, Dishwasher, Refrigerator, Washer, Dryer, Disposal, Gas Oven
Association Amenities: School Bus
Association Includes: Parking, Insurance, Exterior Maintenance, Lawn Care, Snow Removal
Bath Features: Separate Shower, Double Sink, Garden Tub
Dining Room: Combined w/ LivRm
Exterior: Vinyl Siding
Fireplace: Gas Log, Gas Starter
Fireplace Location(s): Living Room
HOA Fee: 189/ Monthly
Laundry: Upper Level, Washer Hookup, Electric Dryer Hookup, In Unit
Lot: Mature Trees
Lot Dimensions: 39.5 X 111
Other Equipment: TV-Cable, TV-Dish, CO Detectors, Ceiling Fan(s)
Parcel#: 0929301005
Parking: Asphalt, Garage Door Opener, Garage, Yes, Garage Owned, Attached
Pet Allowed: Cats OK, Dogs OK
Sewer: Public Sewer
Total Rooms: 6
Township: St. Charles
Water: Public
Room Sizes
Bedroom 2: 11X10
Bedroom 3: 11X10
Dining Room: 12X12
Kitchen: 13X13
Laundry: 7X5
Living Room: 25X13
Primary Bedroom: 25X15
Local Schools
High School: St Charles East High School
Middle School: Wredling Middle School
Elementary School: Lincoln Elementary School
School District: District 303
Listed By / Shown By
Listed By
Agency Name: Baird & Warner Fox Valley - Geneva
Agency Phone: 630-377-1855
Shown By
Agency Title: Charles Rutenberg Realty
Agency Phone: 630-929-1100

Estimate Your Payment
Estimated Payment
$ 2,889.57 per month $2,149.03 Principal & Interest $616.58 Property Tax $123.96 Homeowner's Insurance
3368 Renard Lane | MLS# 12730751
This townhouse located at 3368 Renard Lane, Saint Charles, IL 60175 is currently listed for sale with an asking price of $425,000. This property was built in 2002 and has 3 bedrooms and 2 full and 1 partial baths with 2029 sq. ft. Renard Lane is located in the Renaux Manor subdivision within the District 303 school district. Search Renaux Manor real estate on www.mycrr.com today.