
BEDS3
BATHS2 full
SQUARE FEET2,722
MLS#12748709
STATUSNew
PROPERTY TYPEResidential - Single Family
SCHOOLDistrict 172
Property Description
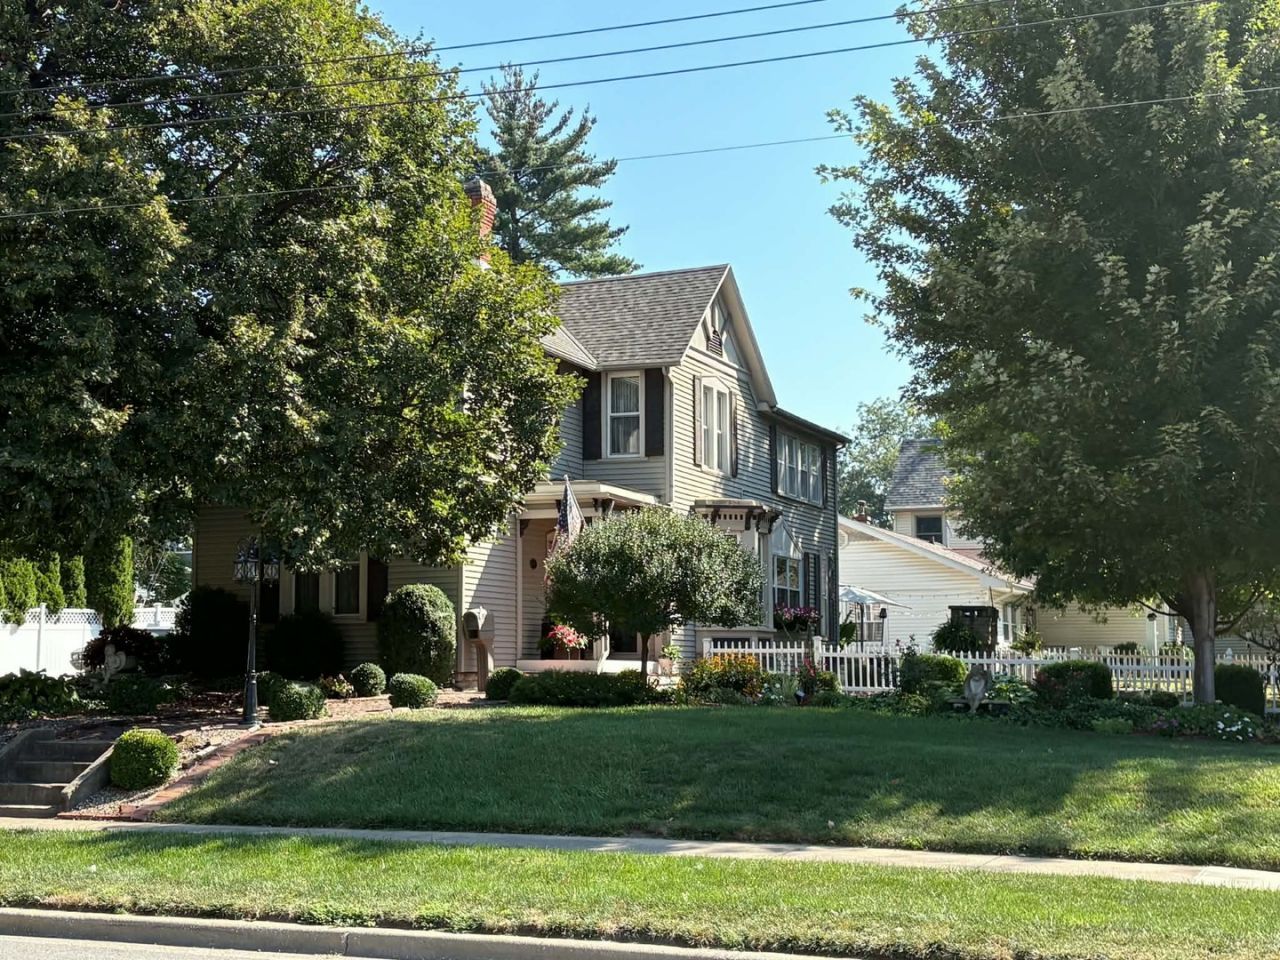
Step into the charm and character of this beautiful historic Quincy home located on the corner of 18th and Kentucky. Built in 1862 and boasting approximately 2723 square feet, this home perfectly balances modern updates with its beautiful 19th century architecture. The exterior is equally appealing with its beautiful landscaping, multiple flower gardens, and amazing patio (with a fireplace) for entertaining. The attached two car garage adds an especially desirable modern convenience. You will feel right at home the moment you walk into this historic gem.
Property Features
Property Type: Residential - Single Family
Basement: Yes
Basement: Unfinished, Full
Cooling: Central Air
Garage: 2
Heating: Natural Gas, Forced Air
Home Style: Victorian
Lot Size: 0.22 Acres
Roof Type: Asphalt
Taxes: $4,584
Year Built: 1862
Amenities
1st Floor Full Bath
Feature Descriptions
Additional rooms: Breakfast Room, Office, Sitting Room, Mud Room
Additional Structures: None, Garage Faces Front
Appliances: Range, Microwave, Dishwasher, Refrigerator
Association Includes: None
Dining Room: Separate
Exterior: Vinyl Siding
Laundry: Upper Level
Lot: Mature Trees, Garden
Lot Dimensions: 103x95x79x3x24x92.5
Parcel#: 234025100000
Parking: Concrete, Yes, Garage Owned, Attached, Off Street, Driveway, Garage Faces Front, Garage
Sewer: Public Sewer
Total Rooms: 10
Township: Quincy
Water: Public
Room Sizes
Breakfast Room: 5X11
Office: 9X11
Sitting Room: 5X13
Mud Room: 5X19
Bedroom 2: 14X15
Bedroom 3: 13X13
Dining Room: 11X14
Family Room: 13X15
Kitchen: 14X15
Living Room: 15X15
Primary Bedroom: 13X15
Local Schools
School District: District 172
Listed By / Shown By
Listed By
Agency Name: Century 21 Broughton Team
Agency Phone: 217-224-4600
Shown By
Agency Title: Charles Rutenberg Realty
Agency Phone: 630-929-1100

Estimate Your Payment
Estimated Payment
$ 1,986.46 per month $1,516.96 Principal & Interest $382.00 Property Tax $87.50 Homeowner's Insurance
335 S 18th Street | MLS# 12748709
This single family home located at 335 S 18th Street , Quincy, IL 62301 is currently listed for sale with an asking price of $299,999. This property was built in 1862 and has 3 bedrooms and 2 full baths with 2722 sq. ft. S 18th Street is located within the District 172 school district. Search Quincy real estate on www.mycrr.com today.