
BEDS3
BATHS2 full
SQUARE FEET2,674
MLS#12697638
STATUSActive
PROPERTY TYPEResidential - Condominium
SCHOOLDistrict 299
Property Description
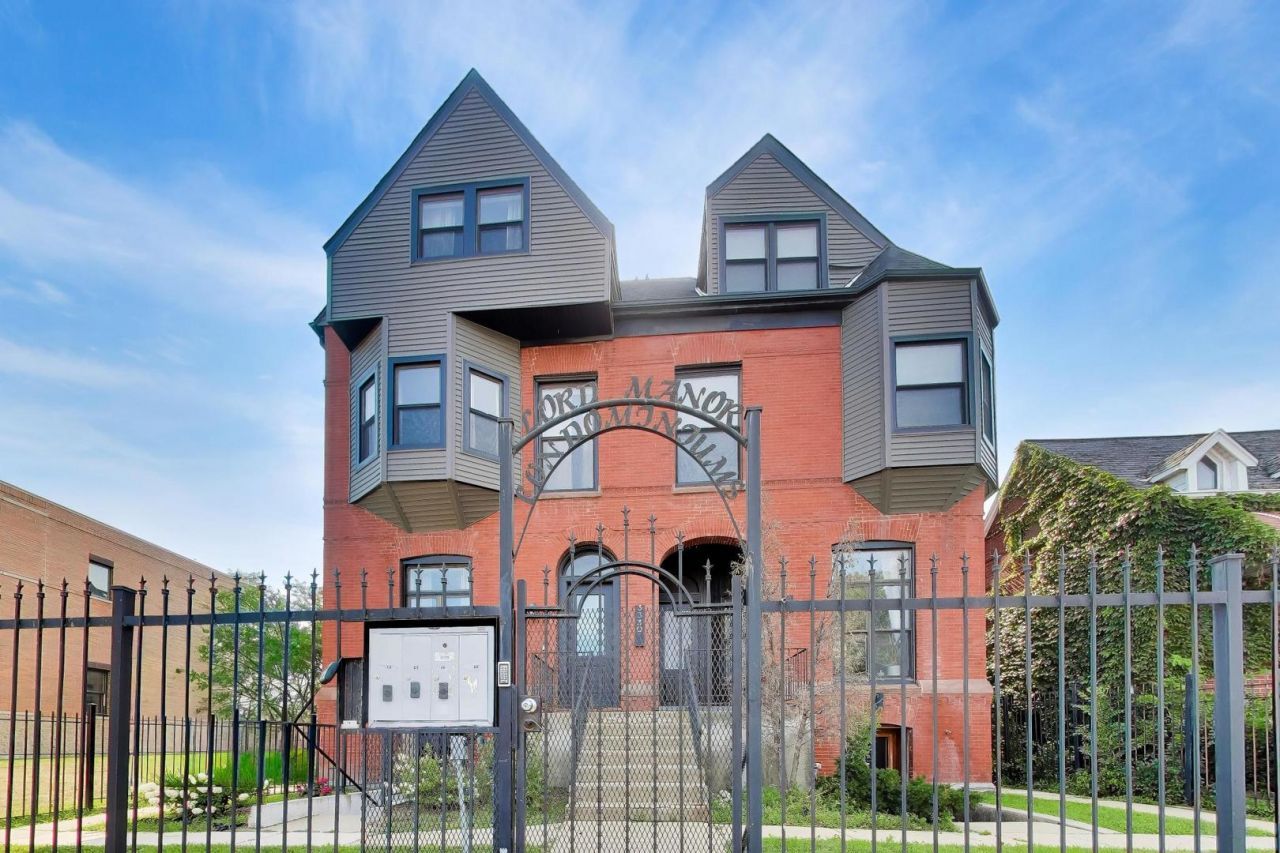
Discover this newly renovated duplex-up condo in the heart of Bronzeville. Featuring three spacious bedrooms with a den and thoughtfully designed bathrooms, this home is part of an exclusive four-unit building that showcases contemporary style and attention to detail throughout. Enjoy your own private rooftop retreat with sweeping views-ideal for entertaining guests or relaxing in peace. A private one-car garage adds both convenience and comfort to this exceptional offering. Don't miss the chance to own this stunning, move-in-ready residence.
Property Features
Property Type: Residential - Condominium
Basement: None
Cooling: Central Air
Fireplaces: 1
Garage: 1
Heating: Natural Gas, Forced Air
Lot Size: COMMON
Roof Type: Asphalt
Stories: 2.0
Taxes: $5,297
Year Built: 1940
Amenities
Vaulted Ceiling(s)
Cathedral Ceiling(s)
Feature Descriptions
Additional rooms: Deck
Appliances: Range, Microwave, Dishwasher, Refrigerator, Washer, Dryer
Association Includes: Water, Insurance, Exterior Maintenance, Lawn Care, Snow Removal
Bath Features: Whirlpool, Double Sink
Dining Room: Kitchen/Dining Combo
Exterior: Brick
Fireplace: Electric, None
HOA Fee: 250/ Monthly
Laundry: Washer Hookup, In Unit
Lot Dimensions: COMMON
Parcel#: 17341160461002
Parking: Garage Door Opener, Yes, Garage Owned, Detached, Garage
Pet Allowed: Cats OK, Dogs OK
Sewer: Public Sewer
Total Rooms: 7
Township: South Chicago
Water: Lake Michigan, Public
Room Sizes
Deck: 12X12
Bedroom 2: 12X11
Bedroom 3: 13X11
Dining Room: COMBO
Family Room: 17X23
Kitchen: 7X12
Laundry: 3X3
Living Room: 17X17
Primary Bedroom: 17X14
Local Schools
Middle School: Pershing Elementary School Human
Elementary School: Pershing Elementary School Human
School District: District 299
Listed By / Shown By
Listed By
Agency Name: @properties Christie's International Real Estate
Agency Phone: 312-254-0200
Shown By
Agency Title: Charles Rutenberg Realty
Agency Phone: 630-929-1100

Estimate Your Payment
Estimated Payment
$ 3,356.19 per month $2,755.82 Principal & Interest $441.42 Property Tax $158.96 Homeowner's Insurance
3330 S Indiana Avenue, Unit 2N | MLS# 12697638
This condo located at 3330 S Indiana Avenue, Unit 2N, Chicago, IL 60616 is currently listed for sale with an asking price of $545,000. This property was built in 1940 and has 3 bedrooms and 2 full baths with 2674 sq. ft. S Indiana Avenue, Unit 2N is located within the District 299 school district. Search Chicago real estate on www.mycrr.com today.