
BEDS2
BATHS2 full
SQUARE FEET1,610
MLS#12726420
STATUSContingent
PROPERTY TYPEResidential - Condominium
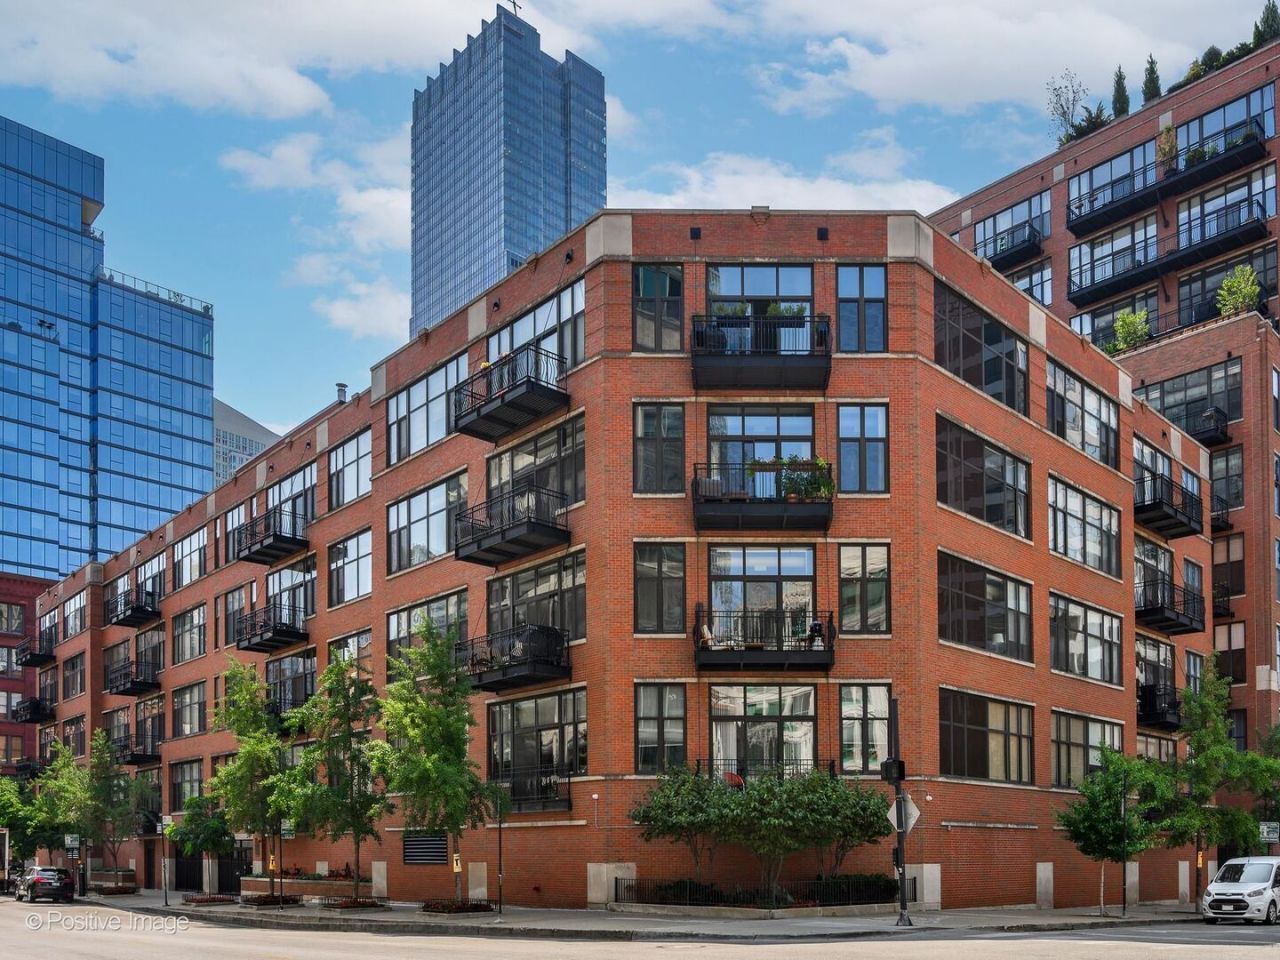
SUBDIVISIONUnion Square Lofts
SCHOOLDistrict 299
Property Description
2 BEDROOM 2 BATH LOFT 14' CEILINGS TOP DESIGNERS OWN WITH NO DETAIL OVERLOOKED BETTER THAN NEW- WITH AN ICONIC SKYLINE VIEW!!! BEAUTIFULLY UPDATED KITCHEN WITH SAMSUNG WHITE GLASS BESPOKE APPLIANCES - QUARTZ COUNTERTOP- LG WASHER AND DRYER- BUILT IN BAR WITH BEVERAGE FRIDGE AND STORAGE - GAS FIREPLACE WITH MARBLE SURROUND- DESIGNER LIGHTING THROUGHOUT-CALIFORNIA CLOSETS- MOSAIC MARBLE FLOOR - FREESTANDING TUB - 34' PRIVATE TERRACE FROM EACH BEDROOM AND LIVING ROOM !! DEEDED GARAGE PARKING SPACE IS INCLUDED. ASMTS INCLUDE HEAT, AC, GAS WATER AND CABLE DOORMAN AND STORAGE - STEP OUTSIDE TO RIVER NORTH'S, DINING, SHOPPING AND NIGHT LIFE, WITH THE MERCHANDISE MART L STOP, EAST BANK CLUB , THE RIVERWALK AND ALL EXPRESSWAYS MINUTES AWAY.
Property Features
Property Type: Residential - Condominium
Basement: None
Cooling: Central Air
Fireplaces: 1
Garage: 1
Heating: Natural Gas, Forced Air
Lot Size: COMMON
Stories: 10.0
Taxes: $13,657
Year Built: 1998
Feature Descriptions
Additional rooms: No additional rooms
Appliances: Range, Microwave, Dishwasher, Refrigerator, Washer, Dryer, Disposal, Stainless Steel Appliance(s), Wine Refrigerator
Association Amenities: Bike Room/Bike Trails, Door Person, Elevator in Residence, Storage, On Site Manager/Engineer, Receiving Room, Service Elevator(s), Valet/Cleaner
Association Includes: Heat, Air Conditioning, Water, Gas, Parking, Insurance, Security, Doorman, TV/Cable, Exterior Maintenance, Lawn Care, Scavenger, Snow Removal, Internet
Bath Features: Whirlpool, Separate Shower, Soaking Tub
Dining Room: Combined w/ LivRm
Exterior: Brick
Fireplace: Gas Log
Fireplace Location(s): Living Room
HOA Fee: 1598/ Monthly
Laundry: In Unit
Lot Dimensions: COMMON
Other Equipment: TV-Cable
Parcel#: 17092570251143
Parking: Heated Garage, Yes, Garage Owned, Attached, Garage
Pet Allowed: Cats OK, Dogs OK, Number Limit
Sewer: Public Sewer
Total Rooms: 5
Township: North Chicago
Water: Lake Michigan
Room Sizes
Bedroom 2: 20X11
Dining Room: COMBO
Kitchen: 12X10
Living Room: 23X20
Primary Bedroom: 26X14
Local Schools
School District: District 299
Listed By / Shown By
Listed By
Agency Name: Jameson Sotheby's International Realty
Agency Phone: 630-320-2829
Shown By
Agency Title: Charles Rutenberg Realty
Agency Phone: 630-929-1100

Estimate Your Payment
Estimated Payment
$ 4,614.42 per month $3,286.75 Principal & Interest $1,138.08 Property Tax $189.58 Homeowner's Insurance
333 W Hubbard Street, Unit 904 | MLS# 12726420
This condo located at 333 W Hubbard Street, Unit 904, Chicago, IL 60654 is currently listed for sale with an asking price of $650,000. This property was built in 1998 and has 2 bedrooms and 2 full baths with 1610 sq. ft. W Hubbard Street, Unit 904 is located in the Union Square Lofts subdivision within the District 299 school district. Search Union Square Lofts real estate on www.mycrr.com today.