
BEDS2
BATHS2 full 1 partial
SQUARE FEET1,126
MLS#12701125
STATUSContingent
PROPERTY TYPEResidential - Townhouse
SUBDIVISIONDiamond Bay
SCHOOLDistrict 204
Property Description
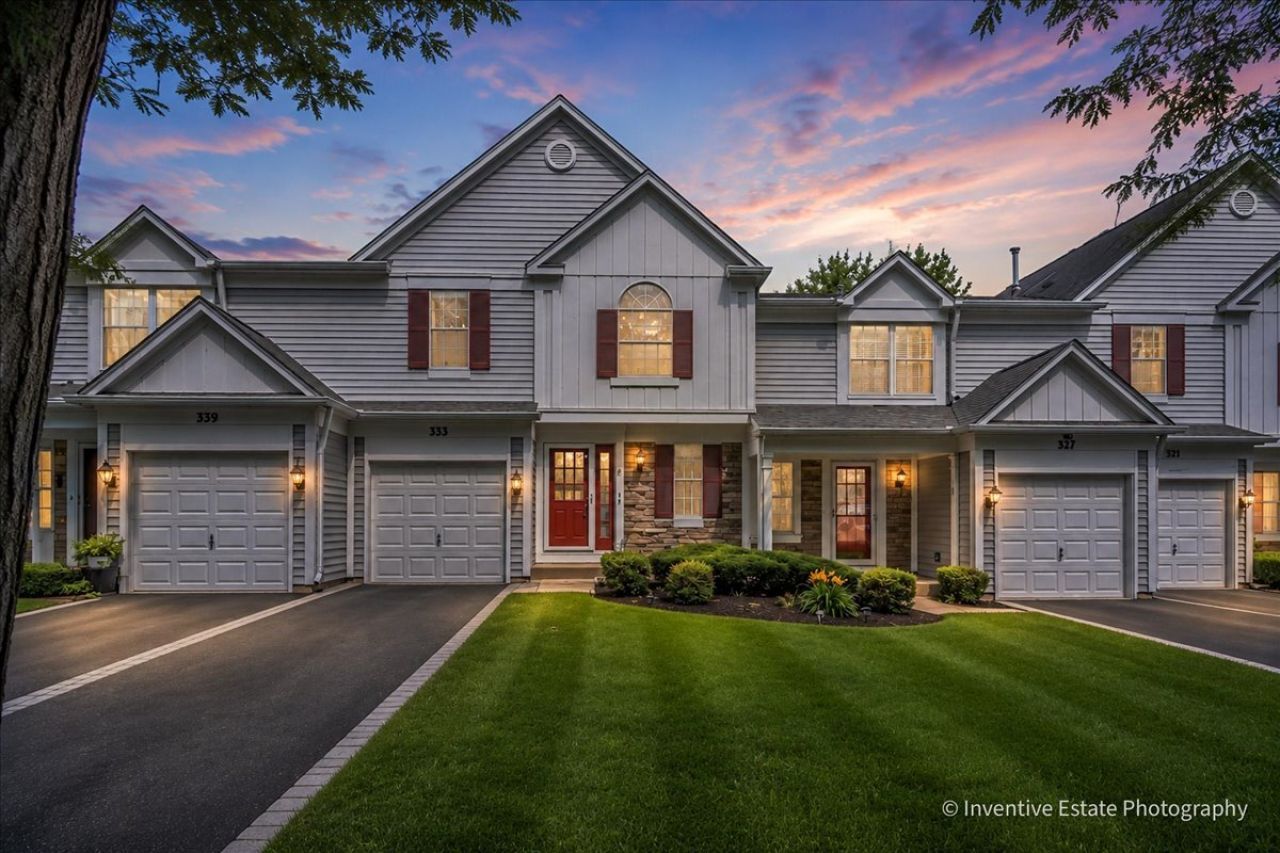
Beautiful townhome with scenic views of Spring Lake, and a winding walking path leading to oversized gazebo and children's playset. Soaring 2 story family room with skylights & ceiling fan! Warm kitchen with stainless steel appliance, granite countertops, repainted cabinets with new doors and knobs. New flooring and paint. New shower in master bedroom with double bowl vanity. New HVAC system in 2025. Full sized washer & dryer upstairs. Large finished English lookout basement with full bath. Award winning Naperville 204 School District! Walk to the Fox Valley Mall! Quick to easy access to I-88. This is an exceptional find - an absolutely beautiful home, in a prime location, with breathtaking views!
Property Features
Property Type: Residential - Townhouse
Basement: Finished, Partial Exposure, Full, Daylight
Basement: Yes
Cooling: Central Air
Garage: 1
Heating: Natural Gas, Forced Air
Lot Size: 24 X 135 X 26 X 146
Roof Type: Asphalt
Stories: 2.0
Taxes: $5,091
Year Built: 1992
Amenities
Cathedral Ceiling(s)
Feature Descriptions
Additional rooms: No additional rooms
Appliances: Range, Microwave, Dishwasher, Refrigerator, Washer, Dryer
Association Includes: Insurance, Exterior Maintenance, Lawn Care, Snow Removal
Bath Features: Whirlpool, Double Sink
Dining Room: Combined w/ LivRm
Exterior: Aluminum Siding
HOA Fee: 195/ Monthly
Laundry: Upper Level, In Unit
Lot: Mature Trees
Lot Dimensions: 24 X 135 X 26 X 146
Parcel#: 0720416005
Parking: Asphalt, Garage Door Opener, Yes, Attached, Garage
Pet Allowed: Cats OK, Dogs OK
Sewer: Public Sewer
Total Rooms: 6
Township: Naperville
Water: Public
Room Sizes
Bedroom 2: 12X10
Dining Room: 11X7
Family Room: 29X13
Kitchen: 8X12
Laundry: 4X6
Living Room: 24X16
Primary Bedroom: 13X12
Local Schools
High School: Metea Valley High School
Middle School: Hill Middle School
Elementary School: Cowlishaw Elementary School
School District: District 204
Listed By / Shown By
Listed By
Agency Name: Keystone Realty Services Inc
Agency Phone: 630-428-2168
Shown By
Agency Title: Charles Rutenberg Realty
Agency Phone: 630-929-1100

Estimate Your Payment
Estimated Payment
$ 2,124.98 per month $1,607.98 Principal & Interest $424.25 Property Tax $92.75 Homeowner's Insurance
333 Shadybrook Lane | MLS# 12701125
This townhouse located at 333 Shadybrook Lane, Aurora, IL 60504 is currently listed for sale with an asking price of $318,000. This property was built in 1992 and has 2 bedrooms and 2 full and 1 partial baths with 1126 sq. ft. Shadybrook Lane is located in the Diamond Bay subdivision within the District 204 school district. Search Diamond Bay real estate on www.mycrr.com today.