
BEDS3
BATHS2 full
SQUARE FEET1,066
MLS#12746526
STATUSNew
PROPERTY TYPEResidential - Single Family
SCHOOLDistrict 37
Property Description
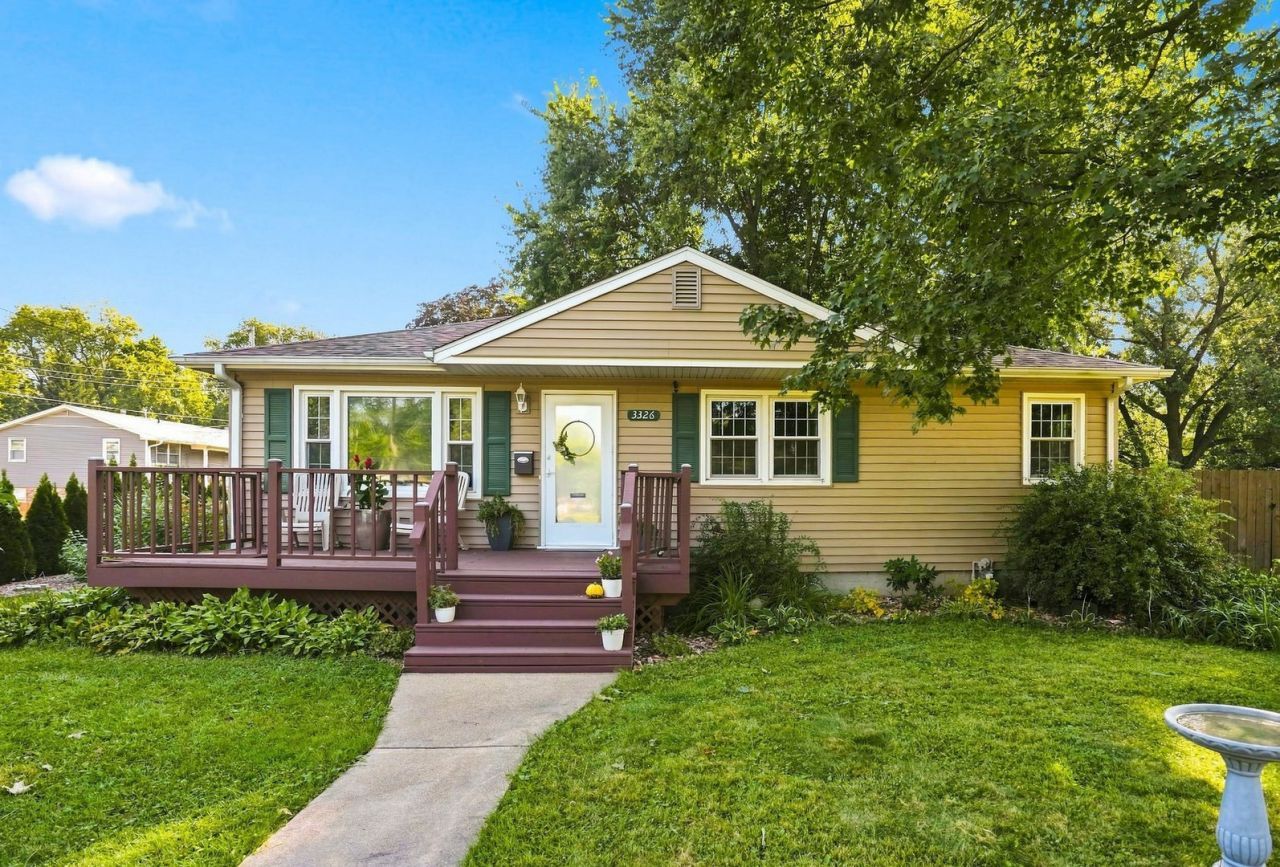
Welcome to this charming home that offers a perfect blend of comfort and inviting outdoor spaces. As you approach, you are greeted by a freshly landscaped front yard with a cozy deck-an ideal spot to relax, take in the scenery, and watch the hummingbirds. Step inside to find a spacous living room, a large, bright kitchen with ample counter space and cabinetry, a full bathroom, a spacious primary bedroom, and a second well-appointed bedroom on the main level. The finished lower level expands your living space with a cozy family room, a bathroom, a 3rd non-conforming bedroom, a large laundry room, and plenty of extra storage. The exterior is a true private retreat designed for both relaxation and entertaining. Both the front and back yards are lushly landscaped and feature container gardens brimming with berries, melons, flowers, and vibrant plantings. The backyard fully delivers on privacy with a new 6-foot privacy fence (2022 & 2025), a brand-new concrete patio (2025), and a dedicated fire pit for evening gatherings. Rounding out this remarkable property is a detached 2-car garage with generous extra parking and a separate garden shed for all your outdoor storage needs. Major mechanical updates include an updated electrical panel (2022), water heater (2020) and new roof on house, garage & shed (2021).
Property Features
Property Type: Residential - Single Family
Basement: Yes
Basement: Partially Finished, Block, Rec/Family Area, Sleeping Area, Storage Space, Full
Cooling: Central Air
Garage: 2
Heating: Natural Gas
Home Style: Bungalow, Cottage, Ranch
Lot Size: 0.29 Acres
Roof Type: Asphalt
Taxes: $4,411
Year Built: 1957
Feature Descriptions
Additional rooms: Storage
Additional Structures: Shed(s)
Appliances: Range, Dishwasher, Refrigerator, Washer, Dryer
Association Includes: None
Exterior: Vinyl Siding
Laundry: Gas Dryer Hookup, Electric Dryer Hookup, In Unit
Lot: Corner Lot, Garden
Lot Dimensions: 108 x 117
Parcel#: 1701200003
Parking: Concrete, Side Driveway, Garage Door Opener, Yes, Garage Owned, Detached, Garage
Sewer: Public Sewer
Total Rooms: 6
Township: N/A
Water: Public
Room Sizes
Storage: 12X19
Bedroom 2: 10X11
Bedroom 3: 12X12
Family Room: 12X21
Kitchen: 12X19
Laundry: 9X12
Living Room: 12X17
Primary Bedroom: 10X21
Local Schools
Middle School: Glenview Elementary School
Elementary School: Ridgewood Elementary School
School District: District 37
Listed By / Shown By
Listed By
Agency Name: Rainmaker Collective - Real Broker, LLC
Agency Phone: 563-661-5936
Shown By
Agency Title: Charles Rutenberg Realty
Agency Phone: 630-929-1100

Estimate Your Payment
Estimated Payment
$ 1,407.81 per month $983.50 Principal & Interest $367.58 Property Tax $56.73 Homeowner's Insurance
3326 10th Street | MLS# 12746526
This single family home located at 3326 10th Street, East Moline, IL 61244 is currently listed for sale with an asking price of $194,500. This property was built in 1957 and has 3 bedrooms and 2 full baths with 1066 sq. ft. 10th Street is located within the District 37 school district. Search East Moline real estate on www.mycrr.com today.