
BEDS1
BATHS1 full 1 partial
SQUARE FEET1,300
MLS#12700460
STATUSActive
PROPERTY TYPEResidential - Condominium
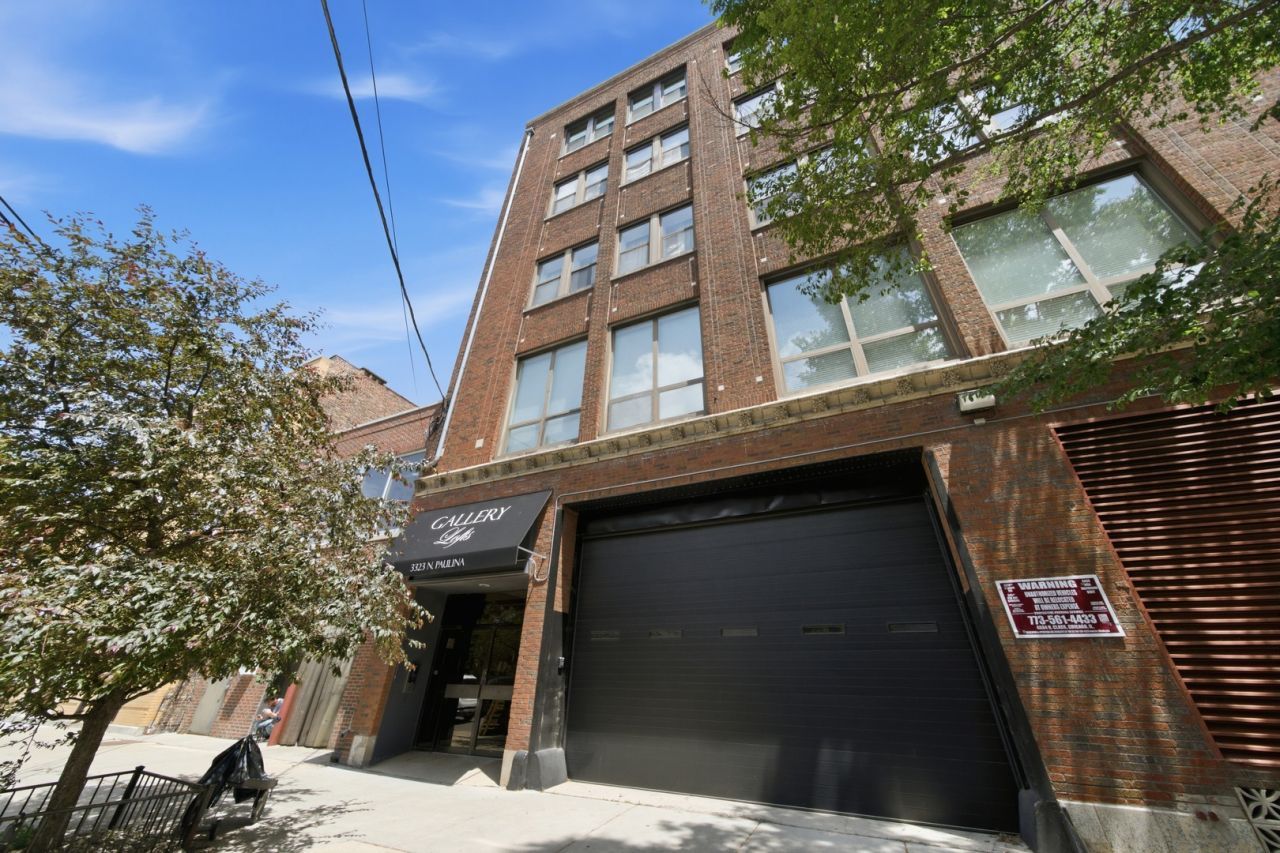
SUBDIVISIONGallery Lofts
SCHOOLDistrict 299
Property Description
Welcome to your dream home at Lakeview's highly coveted Lofts. This beautiful sun-drenched 1 bedroom 1 and 1/2 bath condo redefines loft living with high-end luxury and unbeatable convenience. Completely remodeled in 2020, this stunning residence is move-in ready. This home offers a 27' x 28' primary living space with an open concept kitchen, 11 foot ceilings, 18 crown molding, hardwood flooring, Sub-Zero refrigerator, built in Bosch dishwasher, under-counter microwave stove/oven, custom Omega cabinetry, marble countertops, walk in shower, with rainfall head. This pet friendly home is one block from the brown line and walking distance from Whole foods, Starbucks, Target, the UPS store and the public library. Don't miss out on this great opportunity.
Property Features
Property Type: Residential - Condominium
Basement: None
Cooling: Central Air
Heating: Natural Gas
Lot Size: common
Stories: 5.0
Taxes: $4,876
Year Built: 1925
Amenities
Storage
Built-in Features
Walk-In Closet(s)
Open Floorplan
Special Millwork
Lobby
Feature Descriptions
Additional rooms: No additional rooms
Association Amenities: Bike Room/Bike Trails, Coin Laundry, Elevator in Residence, Storage, Receiving Room, Security Door Lock(s), Intercom
Association Includes: Heat, Air Conditioning, Water, Insurance, Exterior Maintenance, Scavenger, Snow Removal
Bath Features: No Tub
Dining Room: Combined w/ LivRm
Exterior: Brick
HOA Fee: 504/ Monthly
Laundry: Common Area
Lot Dimensions: common
Parcel#: 14194240171017
Pet Allowed: Cats OK, Dogs OK
Sewer: Public Sewer
Total Rooms: 4
Township: Lake View
Water: Lake Michigan
Room Sizes
Dining Room: COMBO
Kitchen: 8X10
Living Room: 24X20
Primary Bedroom: 18X13
Local Schools
Elementary School: Hamilton Elementary School
School District: District 299
Listed By / Shown By
Listed By
Agency Name: Compass
Agency Phone: 847-306-6158
Shown By
Agency Title: Charles Rutenberg Realty
Agency Phone: 630-929-1100

Estimate Your Payment
Estimated Payment
$ 2,700.72 per month $2,169.26 Principal & Interest $406.33 Property Tax $125.13 Homeowner's Insurance
3323 N Paulina Street, Unit 3F | MLS# 12700460
This condo located at 3323 N Paulina Street, Unit 3F, Chicago, IL 60657 is currently listed for sale with an asking price of $429,000. This property was built in 1925 and has 1 bedrooms and 1 full and 1 partial baths with 1300 sq. ft. N Paulina Street, Unit 3F is located in the Gallery Lofts subdivision within the District 299 school district. Search Gallery Lofts real estate on www.mycrr.com today.