
BEDS4
BATHS3 full 1 partial
SQUARE FEET3,100
MLS#12746810
STATUSNew
PROPERTY TYPEResidential - Single Family
SCHOOLDistrict 299
Property Description
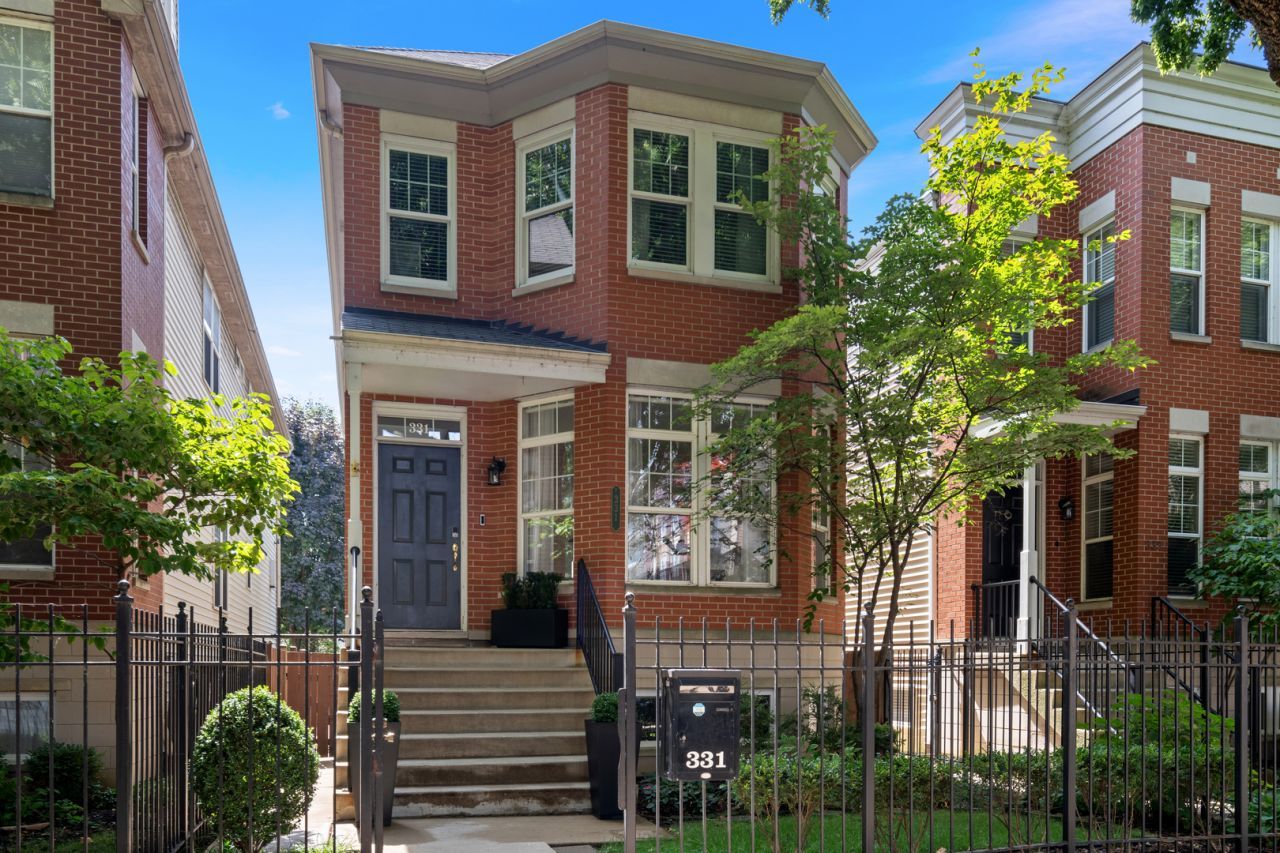
Exceptional luxury living on an unusually deep 25' x 141' lot with a gated private alley and beautiful southern exposure, filling the home with abundant natural light. Extensively and thoughtfully renovated in 2022 and 2023 by Olson Studios, LLC, this sophisticated residence blends timeless design with beautifully curated, high-end finishes. A lush backyard with established perennial gardens creates a private outdoor retreat in the heart of the city. The Exquisite reimagined main level features refinished hardwood floors in a white-oak finish, a gracious living room with a bay window, and a separate dining room enhanced by a widened 4-foot opening to the kitchen, creating an effortless flow for everyday living and entertaining. Completely renovated in 2023, the expansive custom chef's kitchen was enlarged and showcases full-height custom white cabinetry with soft-close doors and drawers, under-cabinet lighting, quartz countertops, and an impressive oversized island. A premium appliance package includes a built-in Sub-Zero refrigerator, Wolf 30 four-burner gas range with 36 built-in hood, Sharp 24 microwave drawer, and Bosch built-in dishwasher. The inviting family room is beautifully appointed with custom built-in bookcases, transom windows, and a wood-burning fireplace with gas starter, complemented by a Frame TV with concealed A/V components for a seamless, sophisticated finish. Elegant oak railings lead to the second level, complemented by white-oak-finished stairs and upper hallway. The upper level offers three generously proportioned bedrooms. The front bedroom features a dramatic vaulted ceiling, bay window, and spacious walk-in closet, while the second bedroom is exceptionally large with generous closet space. The luxurious primary suite is a serene private retreat, featuring vaulted ceilings and French doors that open to a private balcony. A gorgeous new spa-inspired primary bath completes the suite with an expansive walk-in shower and beautifully appointed finishes. The sun-filled lower level offers exceptional additional living space with high ceilings, a spacious family/recreation room, an open fourth bedroom or flexible guest space, full bath, abundant closets, and an oversized storage room-providing incredible versatility for everyday living, a home office, fitness area, or additional entertaining space. Extensive Renovations & Improvements July 2022 - Primary and hall bathrooms completely renovated. June 2023 - Kitchen and powder room completely renovated, hardwood floors refinished, new interior doors installed, and fireplace surround updated. Additional upgrades include Andersen windows, a comprehensive security system, and custom closet systems throughout. The home is also prewired for an integrated sound system in the family room, living room, primary suite, and primary bath. The HOA ($475 quarterly)includes snow removal, landscape care, private waste collection, and alley maintenance. Just moments from the lakefron
Property Features
Property Type: Residential - Single Family
Basement: Finished, Full
Basement: Yes
Cooling: Central Air
Fireplaces: 1
Garage: 2
Heating: Natural Gas, Forced Air
Lot Size: 25 x 141
Roof Type: Asphalt
Taxes: $20,232
Year Built: 1996
Amenities
Vaulted Ceiling(s)
Built-in Features
Walk-In Closet(s)
Bookcases
Feature Descriptions
Additional rooms: Family Room, Storage, Walk In Closet, Balcony/Porch/Lanai, Deck
Appliances: Range, Microwave, Dishwasher, High End Refrigerator, Freezer, Washer, Dryer, Disposal, Stainless Steel Appliance(s), Oven, Range Hood, Gas Cooktop, Gas Oven, Humidifier
Association Includes: Lawn Care, Scavenger, Snow Removal
Bath Features: Separate Shower
Dining Room: Combined w/ LivRm
Exterior: Vinyl Siding, Brick
Fireplace: Wood Burning, Gas Log, Gas Starter
Fireplace Location(s): Family Room
HOA Fee: 158/ Monthly
Laundry: Upper Level, Gas Dryer Hookup, In Unit
Lot Dimensions: 25 x 141
Other Equipment: TV-Cable, Security System
Parcel#: 17042140690000
Parking: Asphalt, Garage Door Opener, Yes, Garage Owned, Detached, Garage
Security: yes
Sewer: Public Sewer
Total Rooms: 9
Township: North Chicago
Water: Public
Room Sizes
Family Room - Down: 18X17
Storage: 18X17
Walk In Closet: 4X8
Balcony/Porch/Lanai: 13X5
Deck: 11X10
Bedroom 2: 14X14
Bedroom 3: 14X19
Bedroom 4: 11X12
Dining Room: COMBO
Family Room: 18X16
Kitchen: 14X16
Laundry: 4X6
Living Room: 18X23
Primary Bedroom: 15X23
Local Schools
High School: Lincoln Park High School
School District: District 299
Listed By / Shown By
Listed By
Agency Name: Jameson Sotheby's Intl Realty
Agency Phone: 312-751-0300
Shown By
Agency Title: Charles Rutenberg Realty
Agency Phone: 630-929-1100

Estimate Your Payment
Estimated Payment
$ 9,702.97 per month $7,579.76 Principal & Interest $1,686.00 Property Tax $437.21 Homeowner's Insurance
331 W Evergreen Avenue | MLS# 12746810
This single family home located at 331 W Evergreen Avenue , Chicago, IL 60610 is currently listed for sale with an asking price of $1,499,000. This property was built in 1996 and has 4 bedrooms and 3 full and 1 partial baths with 3100 sq. ft. W Evergreen Avenue is located within the District 299 school district. Search Chicago real estate on www.mycrr.com today.