
BEDS4
BATHS2 full
SQUARE FEET1,400
MLS#12644776
STATUSContingent
PROPERTY TYPEResidential - Single Family
SCHOOLDistrict 46
Property Description
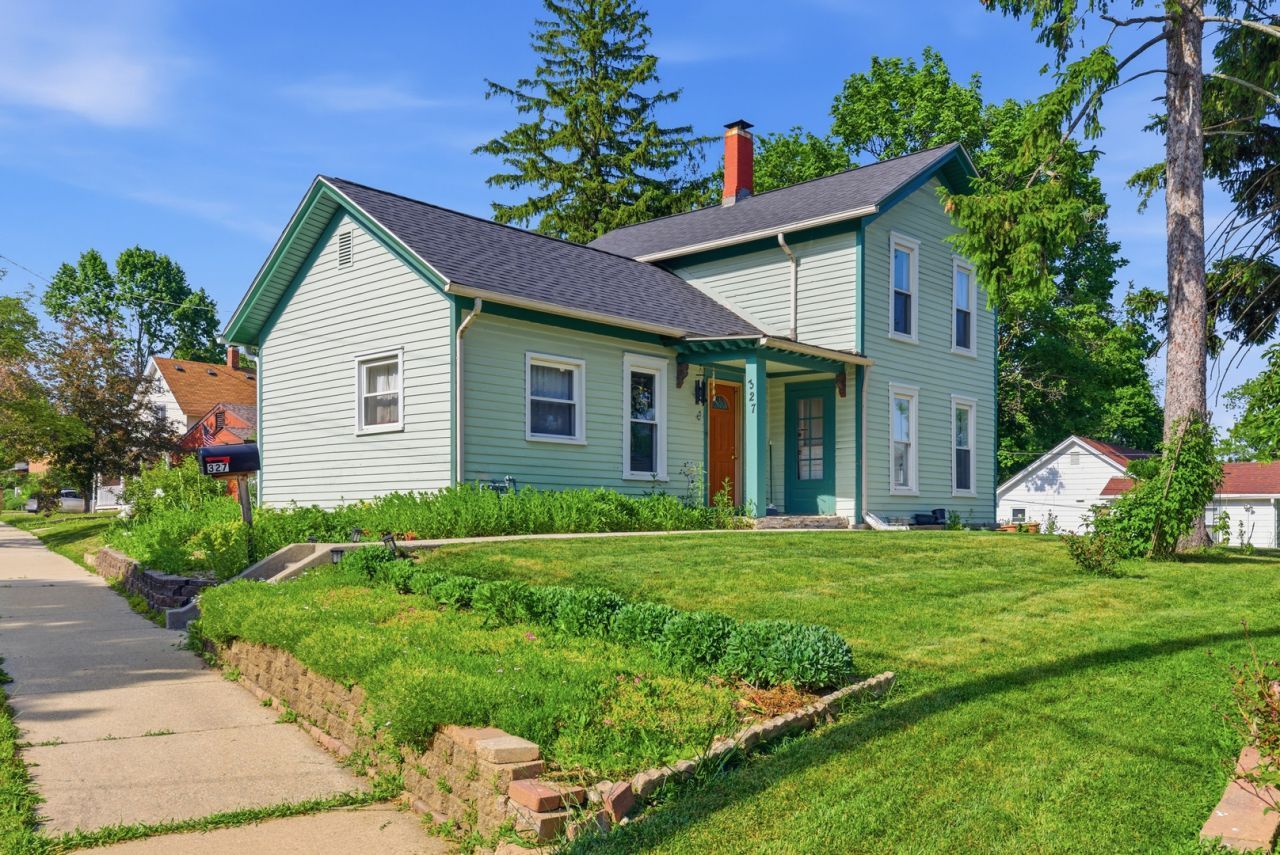
Welcome home to this charming vintage property filled with timeless character and modern updates. Original hardwood floors dating back to the 1860s add warmth and historic charm throughout the home. The main level features a first floor bedroom with an adjoining sunroom, while two additional bedrooms are located on the second floor. The basement offers additional living space with a spacious bonus room with cellar door access. Recent improvements include a new stove and dryer (2021), washer and refrigerator (2023), water heater (2024), wood siding and roof (2020), electrical panel (2021), and furnace (2017). This home sits on TWO lots with a detached garage. Home is conveniently located near Route 31, parks, riverwalk, and library.
Property Features
Property Type: Residential - Single Family
Basement: Yes
Basement: Partially Finished, Full
Cooling: Central Air
Garage: 1
Heating: Natural Gas, Forced Air
Home Style: Traditional
Lot Size: 0.20 Acres
Roof Type: Asphalt
Taxes: $4,238
Year Built: 1863
Amenities
1st Floor Bedroom
1st Floor Full Bath
Feature Descriptions
Additional rooms: Enclosed Porch, Bonus Room
Appliances: Range, Refrigerator, Washer, Dryer
Association Includes: None
Dining Room: Separate
Exterior: Frame, Wood Siding
Laundry: Sink
Lot: Mature Trees
Lot Dimensions: 107X81X100X96
Parcel#: 0614132002
Parking: Asphalt, Yes, Garage Owned, Detached, Garage
Sewer: Public Sewer
Total Rooms: 8
Township: Elgin
Water: Public
Room Sizes
Enclosed Porch: 12X07
Bonus Room: 16X12
Bedroom 2: 11X10
Bedroom 3: 10X9
Bedroom 4: 12X9
Dining Room: 15X13
Kitchen: 10X8
Living Room: 16X12
Primary Bedroom: 14X12
Local Schools
School District: District 46
Listed By / Shown By
Listed By
Agency Name: Realty of America, LLC
Agency Phone: 708-768-7412
Shown By
Agency Title: Charles Rutenberg Realty
Agency Phone: 630-929-1100

Estimate Your Payment
Estimated Payment
$ 1,952.28 per month $1,511.91 Principal & Interest $353.17 Property Tax $87.21 Homeowner's Insurance
327 Silver Street | MLS# 12644776
This single family home located at 327 Silver Street, Elgin, IL 60123 is currently listed for sale with an asking price of $299,000. This property was built in 1863 and has 4 bedrooms and 2 full baths with 1400 sq. ft. Silver Street is located within the District 46 school district. Search Elgin real estate on www.mycrr.com today.