
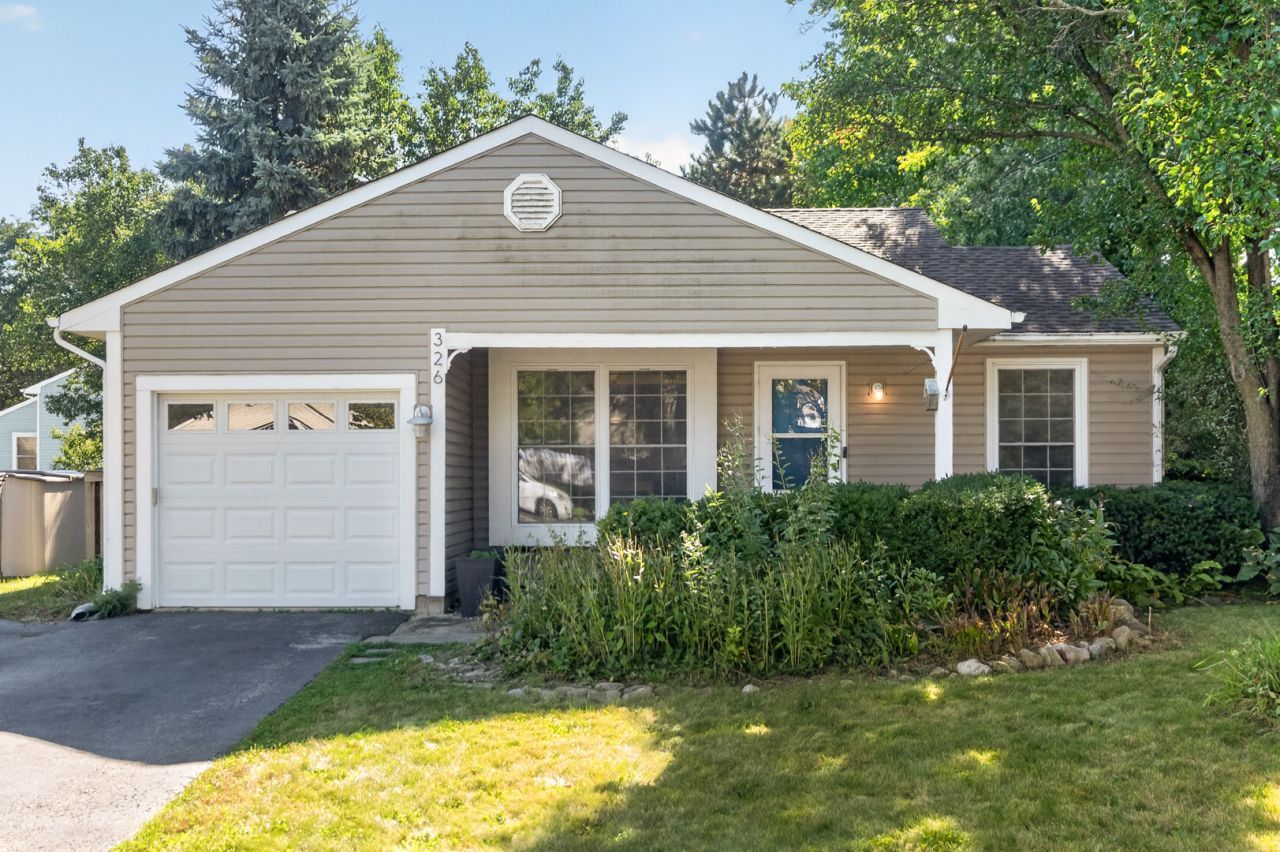
BEDS2
BATHS2 full
SQUARE FEET991
MLS#12771976
STATUSActive
PROPERTY TYPEResidential - Single Family
SUBDIVISIONOld Farm
SCHOOLDistrict 203
Property Description
Charming 2-bedroom, 2-bath ranch offering easy single-level living in a fantastic Naperville location surrounded by nature near the DuPage River. This well-maintained home combines comfort, efficiency, and everyday convenience with a spacious fenced-in backyard, an expansive deck perfect for entertaining, and a backyard shed providing plenty of additional storage. Recent improvements include solar panels installed in 2024 (leased) and new gutters in 2023. The roof and furnace are approximately 13 years old, and the central A/C is approximately 10 years old. Beyond the home, enjoy everything that makes Naperville such a desirable place to live, including highly regarded schools, beautiful parks and trails, shopping, dining, recreation, and convenient access to Downtown Naperville, Metra service, and major commuter routes. With the DuPage River and outdoor recreation nearby, you can enjoy a peaceful, nature-filled setting without sacrificing access to the amenities Naperville is known for. A rare opportunity for low-maintenance, single-level living with great outdoor space in a location you'll love!
Property Features
Property Type: Residential - Single Family
Basement: Crawl Space
Cooling: Central Air
Garage: 1
Heating: Natural Gas, Forced Air
Home Style: Ranch
Lot Size: 0.18 Acres
Roof Type: Asphalt
Taxes: $5,825
Year Built: 1985
Amenities
Cathedral Ceiling(s)
Walk-In Closet(s)
Bookcases
Open Floorplan
Feature Descriptions
Additional rooms: Study
Additional Structures: Shed(s)
Appliances: Range, Microwave, Dishwasher, Refrigerator, Washer, Dryer, Disposal
Association Includes: None
Dining Room: Kitchen/Dining Combo
Exterior: Vinyl Siding
Laundry: In Unit, Laundry Closet
Lot Dimensions: 114X67
Other Equipment: Central Vacuum, Ceiling Fan(s), Sump Pump, Water Heater-Gas
Parcel#: 1202061140060000
Parking: Asphalt, Garage Door Opener, Yes, Garage Owned, Attached, Garage
Sewer: Public Sewer
Total Rooms: 6
Township: DuPage
Water: Lake Michigan
Room Sizes
Study: 4X4
Bedroom 2: 14X10
Dining Room: 10X10
Kitchen: 10X7
Laundry: 1X1
Living Room: 17X15
Primary Bedroom: 15X11
Local Schools
High School: Naperville Central High School
Middle School: Lincoln Junior High School
Elementary School: Kingsley Elementary School
School District: District 203
Listed By / Shown By
Listed By
Agency Name: Baird & Warner
Agency Phone: 630-469-1855
Shown By
Agency Title: Charles Rutenberg Realty
Agency Phone: 630-929-1100

Estimate Your Payment
Estimated Payment
$ 2,356.76 per month $1,769.28 Principal & Interest $485.42 Property Tax $102.05 Homeowner's Insurance
326 Danbury Drive | MLS# 12771976
This single family home located at 326 Danbury Drive, Naperville, IL 60565 is currently listed for sale with an asking price of $349,900. This property was built in 1985 and has 2 bedrooms and 2 full baths with 991 sq. ft. Danbury Drive is located in the Old Farm subdivision within the District 203 school district. Search Old Farm real estate on www.mycrr.com today.