
BEDS2
BATHS1 full
SQUARE FEET850
MLS#12787498
STATUSNew
PROPERTY TYPEResidential - Condominium
SCHOOLDistrict 299
Property Description
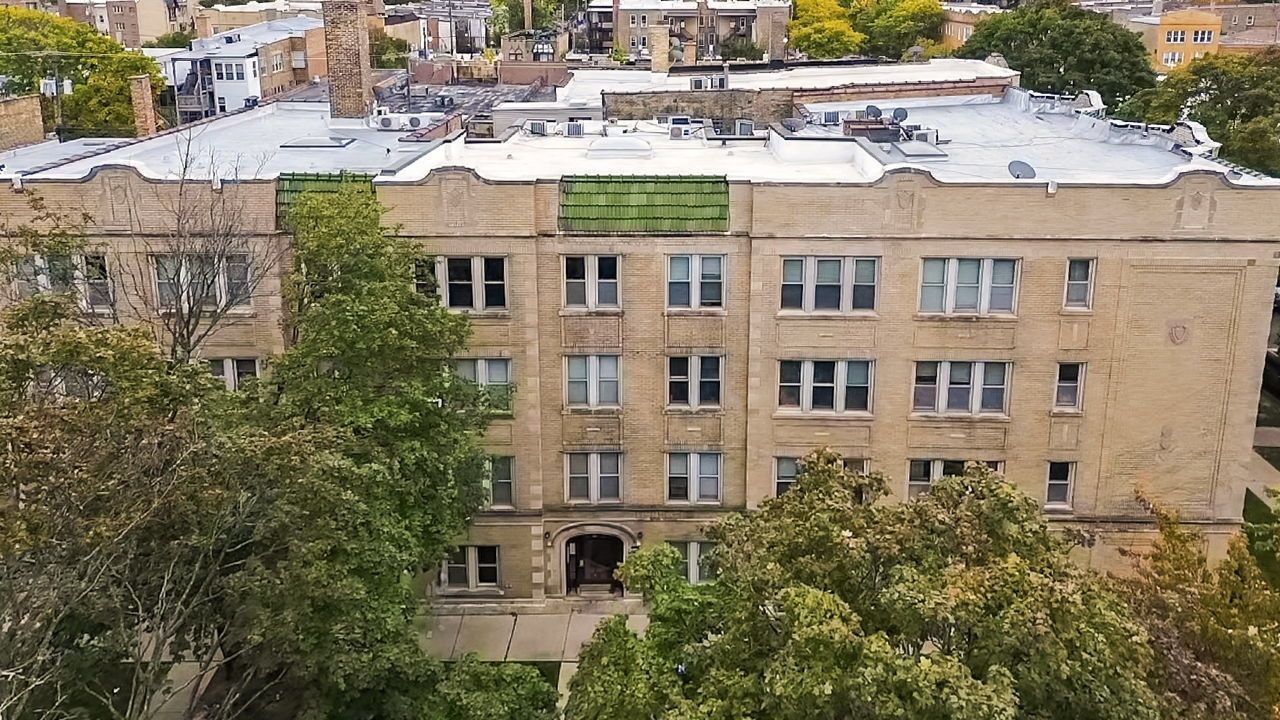
Welcome to 3257 W Olive Ave, Unit 1E, a move-in-ready 2 bed, 1 bath condo in a classic brick vintage building in Chicago's North Park area. The home blends vintage character with tasteful updates. It has hardwood floors throughout, crown molding, arched doorways, and large windows that bring in great natural light. The kitchen has granite countertops, stainless steel appliances, a breakfast bar, and an in-unit washer/dryer combo. The bathroom has been updated with a modern vanity and marble-look tile. Both bedrooms are generously sized, and a private back porch adds outdoor space. Outside your door are River Park, Legion Park, the North Shore Channel Trail, and the North Park Village Nature Center, along with North Park University, Northeastern Illinois University, and the shops and dining on Kedzie and Lawrence. CTA buses on Peterson and Foster and the nearby Kimball Brown Line make commuting easy, and Peterson Elementary serves the area. Schedule your showing today!
Property Features
Property Type: Residential - Condominium
Basement: None
Cooling: Window Unit(s)
Heating: Natural Gas, Steam
Lot Size: COMMON
Stories: 4.0
Taxes: $1,768
Year Built: 1955
Amenities
Storage
Feature Descriptions
Additional rooms: No additional rooms
Appliances: Range, Microwave, Dishwasher, Refrigerator, Washer, Dryer
Association Amenities: Storage
Association Includes: Heat, Water, Insurance, Lawn Care, Scavenger, Snow Removal
Dining Room: Combined w/ LivRm
Exterior: Brick
HOA Fee: 333/ Monthly
Laundry: Washer Hookup, In Unit
Lot Dimensions: COMMON
Parcel#: 13024330451005
Pet Allowed: Cats OK, Dogs OK
Sewer: Public Sewer
Total Rooms: 5
Township: Jefferson
Water: Public
Room Sizes
Bedroom 2: 15X11
Dining Room: COMBO
Kitchen: 13X12
Living Room: 13X12
Primary Bedroom: 18X12
Local Schools
High School: Mather High School
Middle School: Peterson Elementary School
Elementary School: Peterson Elementary School
School District: District 299
Listed By / Shown By
Listed By
Agency Name: eXp Realty
Agency Phone: 888-574-9405
Shown By
Agency Title: Charles Rutenberg Realty
Agency Phone: 630-929-1100

Estimate Your Payment
Estimated Payment
$ 1,243.72 per month $1,036.59 Principal & Interest $147.33 Property Tax $59.79 Homeowner's Insurance
3257 W Olive Avenue , Unit 1E | MLS# 12787498
This condo located at 3257 W Olive Avenue , Unit 1E, Chicago, IL 60659 is currently listed for sale with an asking price of $205,000. This property was built in 1955 and has 2 bedrooms and 1 full baths with 850 sq. ft. W Olive Avenue , Unit 1E is located within the District 299 school district. Search Chicago real estate on www.mycrr.com today.