
BEDS2
BATHS2 full 1 partial
SQUARE FEET2,012
MLS#12729155
STATUSActive
PROPERTY TYPEResidential -
SUBDIVISIONSignature Club
SCHOOLDistrict 204
Property Description
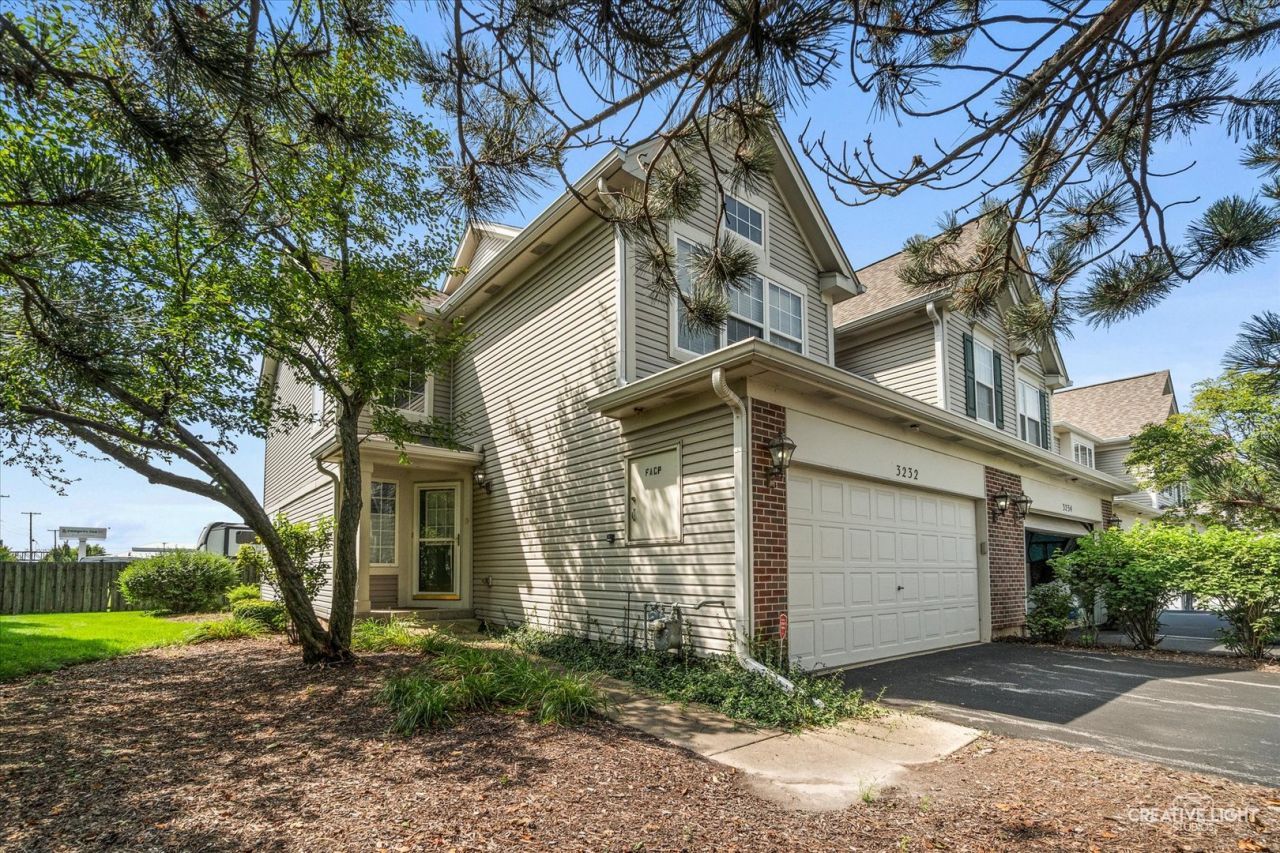
Beautiful Move-In Ready End-Unit Townhome In The Highly Desirable Signature Club! Offering 2 Bedrooms, 2.1 Bathrooms, And A Spacious Loft, This Home Is Filled With Natural Light And Features Wood Laminate Flooring And Neutral Finishes Throughout The Main Level. The Kitchen Offers Ample Cabinet Space And A Double Oven, While The Family Room Features A Cozy Corner Fireplace And Patio Doors Leading To The Low-Maintenance Composite Deck, Creating A Great Space For Everyday Living And Entertaining. Upstairs, The Spacious Primary Suite Features A Vaulted Ceiling And Private Bath With A Double Vanity, Separate Soaking Tub, And Double Shower. The Versatile Loft Is Perfect For A Home Office, Media Room, Or Additional Sitting Area. A Full Basement Provides Plenty Of Storage And Excellent Potential For Future Finishing. New A/C, Newer Refrigerator And Dishwasher. Fantastic Naperville Location In Close Proximity To Naperville Crossings, With Shopping, Dining, Entertainment, And Everyday Conveniences Nearby. A Wonderful Opportunity To Enjoy The Space And Location Signature Club Has To Offer!
Property Features
Property Type: Residential -
Basement: Unfinished, Full
Basement: Yes
Cooling: Central Air
Fireplaces: 1
Garage: 2
Heating: Natural Gas, Forced Air
Lot Size: 89X117X88X118
Roof Type: Asphalt
Stories: 2.0
Taxes: $7,467
Year Built: 2001
Amenities
Cathedral Ceiling(s)
Feature Descriptions
Additional rooms: Loft
Appliances: Double Oven, Microwave, Dishwasher, Refrigerator, Washer, Dryer, Disposal
Association Includes: Insurance, Lawn Care, Snow Removal
Dining Room: Combined w/ LivRm
Exterior: Vinyl Siding, Brick
Fireplace Location(s): Living Room
HOA Fee: 285/ Monthly
Laundry: Gas Dryer Hookup, In Unit
Lot: Common Grounds
Lot Dimensions: 89X117X88X118
Other Equipment: CO Detectors, Sprinkler-Lawn
Parcel#: 0701092050120000
Parking: Asphalt, Garage Door Opener, Yes, Garage Owned, Attached, Garage
Pet Allowed: Cats OK, Dogs OK
Sewer: Public Sewer
Total Rooms: 6
Township: Wheatland
Water: Lake Michigan
Room Sizes
Loft: 21X15
Bedroom 2: 12X11
Dining Room: 12X10
Kitchen: 15X11
Laundry: 09X05
Living Room: 25X14
Primary Bedroom: 17X13
Local Schools
High School: Waubonsie Valley High School
Middle School: Scullen Middle School
Elementary School: Fry Elementary School
School District: District 204
Listed By / Shown By
Listed By
Agency Name: Century 21 Integra
Agency Phone: 847-331-6179
Shown By
Agency Title: Charles Rutenberg Realty
Agency Phone: 630-929-1100

Estimate Your Payment
Estimated Payment
$ 2,916.63 per month $2,169.26 Principal & Interest $622.25 Property Tax $125.13 Homeowner's Insurance
3232 Cool Springs Court | MLS# 12729155
This home located at 3232 Cool Springs Court, Naperville, IL 60564 is currently listed for sale with an asking price of $429,000. This property was built in 2001 and has 2 bedrooms and 2 full and 1 partial baths with 2012 sq. ft. Cool Springs Court is located in the Signature Club subdivision within the District 204 school district. Search Signature Club real estate on www.mycrr.com today.