
BEDS3
BATHS3 full
SQUARE FEET1,840
MLS#12733202
STATUSNew
PROPERTY TYPEResidential - Single Family
SUBDIVISIONWoodgate
SCHOOLDistrict 227
Property Description
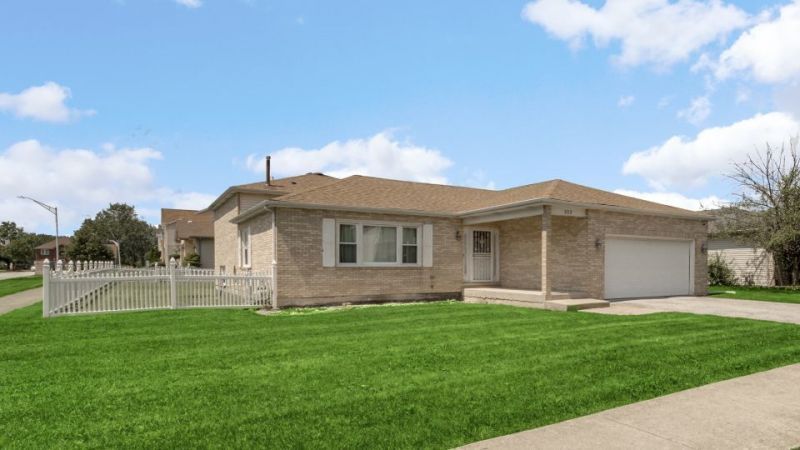
Spacious quad-level home with 3 bedrooms and 3 full bathrooms. This generously-sized home offers plenty of living space and a functional layout, featuring a welcoming living room, formal dining room, and 3 spacious bedrooms and bathrooms. The full, unfinished sub-basement provides abundant storage space with excellent potential for future finishing and additional living space. Enjoy outdoor privacy in the fully-fenced backyard, perfect for relaxing, entertaining, or enjoying time with family. The property also features an attached 2.5-car garage for convenient parking and additional storage. Recent improvements include a new roof, new gutters, and new garage door, providing added value and peace of mind. A great opportunity to own a spacious home with numerous updates, ample storage, and room to make it your own!
Property Features
Property Type: Residential - Single Family
Basement: Unfinished, Full
Basement: Yes
Cooling: Central Air
Fireplaces: 1
Garage: 2.5
Heating: Natural Gas, Forced Air
Lot Size: 0.23 Acres
Roof Type: Asphalt
Taxes: $8,736
Year Built: 1993
Amenities
Vaulted Ceiling(s)
Walk-In Closet(s)
Feature Descriptions
Additional rooms: Den
Appliances: Range, Microwave, Dishwasher, Refrigerator, Washer, Dryer
Association Includes: None
Bath Features: Whirlpool, Separate Shower, Soaking Tub
Dining Room: Combined w/ FamRm
Exterior: Vinyl Siding, Brick
Fireplace: Wood Burning
Fireplace Location(s): Den/Library
Laundry: Upper Level, Gas Dryer Hookup
Lot Dimensions: 75 x 144
Parcel#: 31163090200000
Parking: Concrete, Garage Door Opener, Yes, Garage Owned, Attached, Garage
Sewer: Public Sewer
Total Rooms: 8
Township: Rich
Water: Public
Room Sizes
Den: 12X10
Bedroom 2: 12X12
Bedroom 3: 15X10
Dining Room: 12X10
Family Room: 24X14
Kitchen: 15X12
Laundry: 7X5
Living Room: 18X12
Primary Bedroom: 16X13
Local Schools
High School: Rich Township High School
Middle School: O W Huth Middle School
Elementary School: Matteson Elementary School
School District: District 227
Listed By / Shown By
Listed By
Agency Name: Century 21 S.G.R., Inc.
Agency Phone: 312-326-2121
Shown By
Agency Title: Charles Rutenberg Realty
Agency Phone: 630-929-1100

Estimate Your Payment
Estimated Payment
$ 2,519.65 per month $1,693.94 Principal & Interest $728.00 Property Tax $97.71 Homeowner's Insurance
322 Central Avenue | MLS# 12733202
This single family home located at 322 Central Avenue , Matteson, IL 60443 is currently listed for sale with an asking price of $335,000. This property was built in 1993 and has 3 bedrooms and 3 full baths with 1840 sq. ft. Central Avenue is located in the Woodgate subdivision within the District 227 school district. Search Woodgate real estate on www.mycrr.com today.