
BEDS2
BATHS2 full
MLS#12786732
STATUSNew
PROPERTY TYPEResidential - Condominium
SCHOOLDistrict 299
Property Description
Welcome to North Park Manor! This bright and beautifully maintained east-facing English garden 2-bedroom, 2-bath residence offers the perfect blend of modern convenience, stylish finishes, and comfortable city living. Step inside to find hardwood floors throughout, fresh paint, solid-panel doors, and a striking exposed brick accent wall that adds warmth and character. The well-appointed kitchen features stainless steel appliances, granite countertops, 42 cabinetry, glass tile backsplash, and a convenient breakfast bar. Enjoy added comfort and technology with a wireless alarm system, smart thermostat and fire alarm, and Lutron smart LED dimmer lighting. Includes a front-loading washer and dryer provides additional in-unit convenience. The custom bath showcases a whirlpool tub with granite and mosaic tile finishes. Outside, relax or entertain on the spacious patio -a wonderful extension of the living space. Ideally located near North Park University, Northeastern Illinois University (NEIU), Northside College Prep, and Swedish Hospital, with convenient access to shopping, dining, and public transportation. Easy street parking and nearby Foster and Kimball bus routes provide convenient connections to the CTA Brown Line. Move-in ready and ideally situated in North Park!
Property Features
Property Type: Residential - Condominium
Basement: None
Cooling: Central Air
Heating: Gas, Forced Air
Lot Size: COMMON
Roof Type: Rubber
Stories: 3.0
Taxes: $4,517
Amenities
Storage
Feature Descriptions
Additional rooms: No additional rooms
Appliances: Range, Microwave, Dishwasher, Refrigerator, Washer, Dryer, Disposal, Stainless Steel Appliance(s)
Association Amenities: Storage, Security Door Lock(s)
Association Includes: Water, Insurance, Exterior Maintenance, Lawn Care, Scavenger, Snow Removal
Bath Features: Whirlpool
Dining Room: Combined w/ LivRm
Exterior: Brick
HOA Fee: 264/ Monthly
Laundry: Washer Hookup
Lot: Common Grounds
Lot Dimensions: COMMON
Other Equipment: TV-Cable, CO Detectors, Ceiling Fan(s)
Parcel#: 13112170361009
Pet Allowed: Cats OK, Dogs OK
Sewer: Public Sewer, Storm Sewer
Total Rooms: 4
Township: Jefferson
Water: Lake Michigan, Public
Room Sizes
Bedroom 2: 12X11
Kitchen: 16X08
Living Room: 16X11
Primary Bedroom: 12X12
Local Schools
School District: District 299
Listed By / Shown By
Listed By
Agency Name: Coldwell Banker Realty
Agency Phone: 708-352-4840
Shown By
Agency Title: Charles Rutenberg Realty
Agency Phone: 630-929-1100

Estimate Your Payment
Estimated Payment
$ 1,927.40 per month $1,466.40 Principal & Interest $376.42 Property Tax $84.58 Homeowner's Insurance
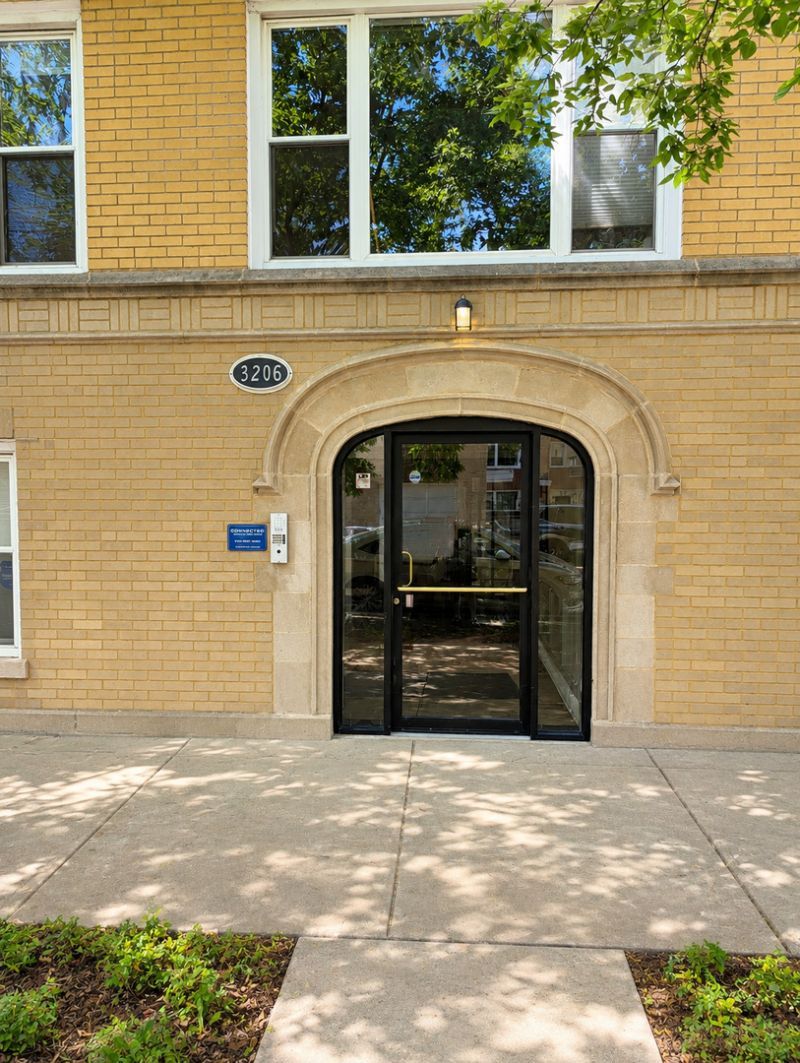
3206 W Berwyn Avenue , Unit G | MLS# 12786732
This condo located at 3206 W Berwyn Avenue , Unit G, Chicago, IL 60625 is currently listed for sale with an asking price of $289,999. This property has 2 bedrooms and 2 full baths. W Berwyn Avenue , Unit G is located within the District 299 school district. Search Chicago real estate on www.mycrr.com today.