
BEDS4
BATHS3 full
SQUARE FEET3,143
MLS#12745680
STATUSNew
PROPERTY TYPEResidential - Single Family
SCHOOLDistrict 205
Property Description
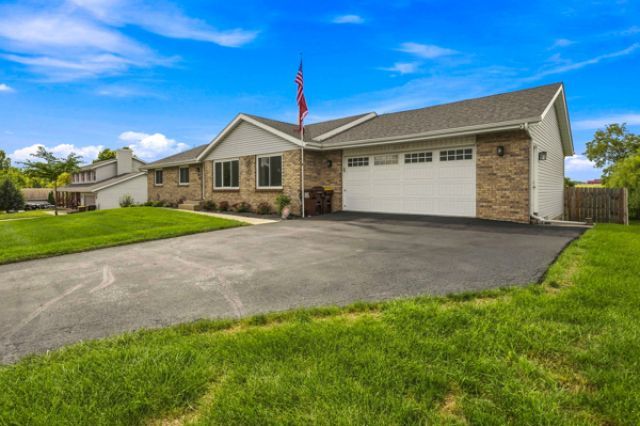
Welcome home to this beautifully maintained and move-in-ready ranch offering 4 bedrooms, 3 full bathrooms, a finished basement, and a detached 2-car garage. Thoughtfully cared for and updated, this home offers an impressive combination of space, comfort, and functionality. The open-concept main level welcomes you into the formal living and dining areas and a spacious great room featuring cathedral ceilings and a cozy fireplace. The kitchen opens to the family room and offers abundant cabinetry, a generous eat-in area, and sliding doors leading to the newer extended deck-perfect for relaxing or entertaining. A massive pantry provides exceptional storage and offers the flexibility to be converted into an additional laundry area. Three generously sized bedrooms are located on the main level, including a private primary suite. You'll also appreciate the updated built-in closet shelving, and plenty of storage throughout. The finished lower level significantly expands the living space with a private 4th-bedroom suite and full bathroom, a large recreation room with a second fireplace, windows providing natural light, and sliding-door access overlooking the backyard. An additional Flex core workshop/storage area provides even more versatility. Major improvements provide added peace of mind, including HVAC and A/C (2025), windows (2025), water softener (2025), water heater (2023), roof approximately 6 years old, updated asphalt driveway (2026), newer garage epoxy flooring and two washers and dryers! All you need to do is MOVE IN!
Property Features
Property Type: Residential - Single Family
Basement: Finished, Full
Basement: Yes
Cooling: Central Air
Fireplaces: 2
Garage: 2
Heating: Natural Gas, Forced Air
Home Style: Ranch
Lot Size: 0.61 Acres
Roof Type: Asphalt
Year Built: 1993
Feature Descriptions
Additional rooms: Foyer, Workshop
Appliances: Range, Microwave, Dishwasher, Refrigerator, Freezer, Washer, Dryer, Disposal, Water Softener, Water Softener Owned
Association Includes: None
Exterior: Vinyl Siding, Brick
Lot Dimensions: 95X305.81X104.65X261.98
Other Equipment: Water-Softener Owned, Ceiling Fan(s), Sump Pump, Radon Mitigation System
Parcel#: 1602202003
Parking: Asphalt, Garage Door Opener, Yes, Garage Owned, Attached, Garage
Sewer: Public Sewer
Total Rooms: 9
Township: Cherry Valley
Water: Public
Room Sizes
Foyer: 11X7
Work Room: 28X26
Bedroom 2: 11X12
Bedroom 3: 12X12
Bedroom 4: 15X14
Dining Room: 12X10
Family Room: 20X18
Kitchen: 23X12
Laundry: 12X7
Living Room: 13X11
Primary Bedroom: 14X15
Local Schools
High School: Jefferson High School
Middle School: Bernard W Flinn Middle School
Elementary School: Cherry Valley Elementary School
School District: District 205
Listed By / Shown By
Listed By
Agency Name: HomeSmart Connect LLC
Agency Phone: 847-495-5000
Shown By
Agency Title: Charles Rutenberg Realty
Agency Phone: 630-929-1100

Estimate Your Payment
Estimated Payment
$ 1,871.87 per month $1,769.79 Principal & Interest $0.00 Property Tax (data not provided by mls) $102.08 Homeowner's Insurance
3203 Tuggle Drive | MLS# 12745680
This single family home located at 3203 Tuggle Drive , Cherry Valley, IL 61016 is currently listed for sale with an asking price of $350,000. This property was built in 1993 and has 4 bedrooms and 3 full baths with 3143 sq. ft. Tuggle Drive is located within the District 205 school district. Search Cherry Valley real estate on www.mycrr.com today.