
BEDS3
BATHS1 full 1 partial
SQUARE FEET1,092
MLS#12650196
STATUSNew
PROPERTY TYPERental - Single Family
SCHOOLDistrict 46
Property Description
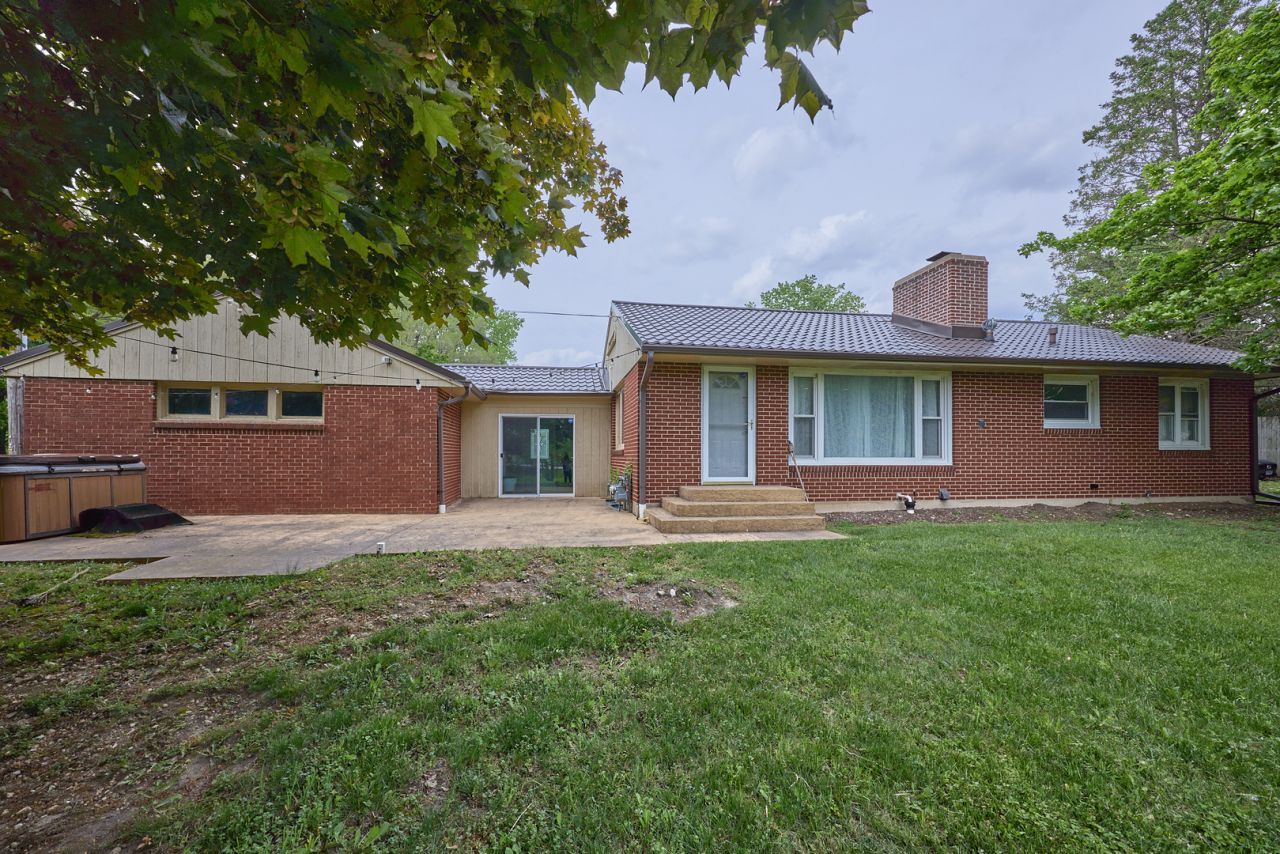
Updated brick ranch featuring an attached 1.5-car garage, 3 bedrooms, 1.5 baths, and a finished basement with office and recreation room. Situated on a large private lot with abundant parking for work vehicles, trailers, or multiple cars. Ideal for landscapers, roofers, contractors, or any tenant needing extensive off-street parking and storage space. The rear portion of the property offers exceptional vehicle access and parking, while the front yard provides a welcoming setting for outdoor enjoyment, complete with a spacious deck shaded by a tree, perfect for entertaining and gatherings. Conveniently located just off Rt. 58 (Summit Rd.), minutes from I-90, shopping, and dining.
Property Features
Property Type: Rental - Single Family
Basement: Yes
Basement: Partially Finished, Full
Cooling: Central Air
Fireplaces: 1
Garage: 1.5
Heating: Natural Gas, Baseboard, Radiant
Lot Size: 2.88 Acres
Roof Type: Metal
Year Built: 1954
Feature Descriptions
Additional rooms: Mud Room
Appliances: Range, Dishwasher, Refrigerator, Washer, Dryer, Stainless Steel Appliance(s)
Dining Room: Combined w/ LivRm
Exterior: Brick
Fireplace: Wood Burning
Fireplace Location(s): Living Room
Laundry: Gas Dryer Hookup, In Unit
Lot Dimensions: 149X842
Parking: Gravel, Garage Door Opener, Yes, Garage Owned, Attached, Garage Faces Side, Owned, Garage
Pet Allowed: Cats OK, Dogs OK
Rent Includes: Water, Scavenger, Exterior Maintenance, Lawn Care, Snow Removal
Sewer: Septic Tank
Total Rooms: 7
Township: Hanover
Water: Well
Room Sizes
Mud Room: 10X12
Bedroom 2: 13X10
Bedroom 3: 13X10
Dining Room: 12X10
Family Room: 22X13
Kitchen: 8X14
Laundry: 10X13
Living Room: 22X13
Primary Bedroom: 15X11
Local Schools
School District: District 46
Listed By / Shown By
Listed By
Agency Name: United Real Estate - Chicago
Agency Phone: 630-748-4660
Shown By
Agency Title: Charles Rutenberg Realty
Agency Phone: 630-929-1100

31w742 Il Route 58 | MLS# 12650196
This property located at 31w742 Il Route 58 , Elgin, IL 60120 is currently listed for rent with an asking price of $3,400 / Monthly. 31w742 Il Route 58 is located within the District 46 school district. Search Elgin real estate on www.mycrr.com today.