
BEDS4
BATHS2 full 1 partial
SQUARE FEET2,834
MLS#12686041
STATUSContingent
PROPERTY TYPEResidential - Single Family
SUBDIVISIONKirkland Farms
SCHOOLDistrict 101
Property Description
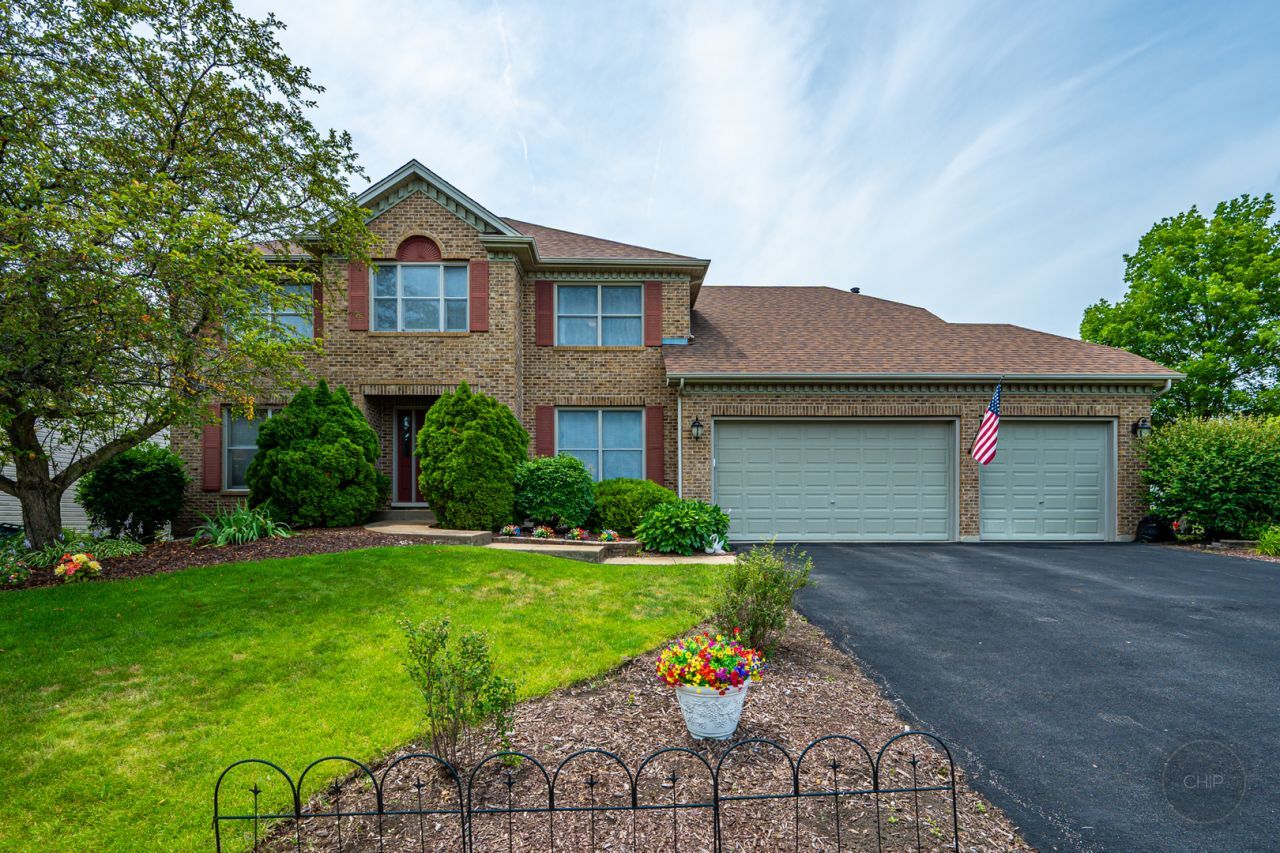
BATAVIA SCHOOL DISTRICT - Rest and Relax Easily with Quality Craftsmanship of a Krughoff Built Home! 4 Bedrooms+Den, 2.5 Bathrooms, Finished Basement, Masonry Front 2 Story, & Heated Oversized 3 Car Attached Garage in Kirkland Farms. Grand 2 Story Foyer with Open Staircase. French Doors off Foyer to First Floor Den/Office with Harwood Floors. Calming Living Room with Crown Molding and Harwood Floors. Separate Dining Room with Crown Molding, Hardwood Floors and Decorative Tray Ceiling. Kitchen Upgraded to Entertain - Stainless Steel Appliances, Commercial Style Side by Side Refrigerator and Freezer, Built in Oven, Microwave and Gas Cook Top, White Cabinetry, Granite Counter Tops, Island w/ Overhang and Outlets, & Table Space. Family Room with a BEAUTIFUL Bay Window & VAULTED Ceilings Hardwood Floors, Floor to Ceiling Brick Wood Burning Fireplace w/ Gas Assist. 1st Floor Mudroom/Laundry Room off Attached 3 CAR, OVERSIZED & HEATED. Luxury Master Bedroom with Crown Molding, Dual Walk-In Closets, Double Sink Vanity w/ Sitting Space, Soaking Tub & Separate Shower. FULL-SIZED.. FINISHED.. BASEMENT with Media Area, Canned lighting, Wet Bar/Kitchenette, Extra Storage Room/Utility Room. Lushly Landscaped with Raised Beds & Entertainment Sized Patio to Enjoy! **FRESHLY PAINTED 2026, **HVAC System '2024, **New Asphalt Driveway 2024, **Heat Recovery Ventilator (ERV Unit) 2020, **ROOF & Gutters 2020. Meticulously Maintained By Original Owners - MUST SEE!!
Property Features
Property Type: Residential - Single Family
Basement: Yes
Basement: Finished, Bath/Stubbed, Egress Window,8 ft + pour, Concrete, Rec/Family Area, Storage Space, Full
Cooling: Central Air
Fireplaces: 1
Garage: 3
Heating: Natural Gas, Forced Air
Home Style: Georgian
Lot Size: 0.28 Acres
Roof Type: Asphalt
Taxes: $11,656
Year Built: 1998
Amenities
Vaulted Ceiling(s)
Wet Bar
Walk-In Closet(s)
Center Hall Plan
Granite Counters
Pantry
Feature Descriptions
Additional rooms: Den, Foyer, Recreation Room, Media Room, Other Room
Appliances: Microwave, Dishwasher, Refrigerator, Freezer, Washer, Dryer, Disposal, Stainless Steel Appliance(s), Cooktop, Oven, Gas Cooktop, Gas Oven, Humidifier
Association Includes: None
Bath Features: Whirlpool, Separate Shower, Double Sink, Soaking Tub
Dining Room: L-shaped
Exterior: Vinyl Siding, Brick
Fireplace: Wood Burning, Gas Starter
Fireplace Location(s): Family Room
HOA Fee: 355/ Annually
Laundry: Main Level, In Unit, Sink
Lot: Corner Lot
Lot Dimensions: 93x133
Other Equipment: TV-Cable, CO Detectors, Ceiling Fan(s), Sump Pump, Air Exchanger, Water Heater-Gas
Parcel#: 1236151008
Parking: Asphalt, Garage Door Opener, Heated Garage, Garage, Yes, Garage Owned, Attached
Sewer: Public Sewer
Total Rooms: 11
Township: Batavia
Water: Public
Room Sizes
Den: 12X10
Foyer: 12X9
Recreation Room: 15X30
Media Room: 15X30
Other Room: 22X18
Bedroom 2: 13X11
Bedroom 3: 13X12
Bedroom 4: 13X12
Dining Room: 15X12
Family Room: 20X15
Kitchen: 24X12
Laundry: 8X7
Living Room: 15X12
Primary Bedroom: 17X14
Local Schools
High School: Batavia Sr High School
Middle School: Sam Rotolo Middle School Of Bat
School District: District 101
Listed By / Shown By
Listed By
Agency Name: RE/MAX of Naperville
Agency Phone: 630-420-1220
Shown By
Agency Title: Charles Rutenberg Realty
Agency Phone: 630-929-1100

Estimate Your Payment
Estimated Payment
$ 4,233.74 per month $3,084.49 Principal & Interest $971.33 Property Tax $177.92 Homeowner's Insurance
3178 Preakness Drive | MLS# 12686041
This single family home located at 3178 Preakness Drive, Aurora, IL 60502 is currently listed for sale with an asking price of $610,000. This property was built in 1998 and has 4 bedrooms and 2 full and 1 partial baths with 2834 sq. ft. Preakness Drive is located in the Kirkland Farms subdivision within the District 101 school district. Search Kirkland Farms real estate on www.mycrr.com today.