
BEDS4
BATHS2 full 1 partial
SQUARE FEET3,261
MLS#12633655
STATUSActive
PROPERTY TYPEResidential - Single Family
SUBDIVISIONHarvest Point
SCHOOLDistrict 101
Property Description
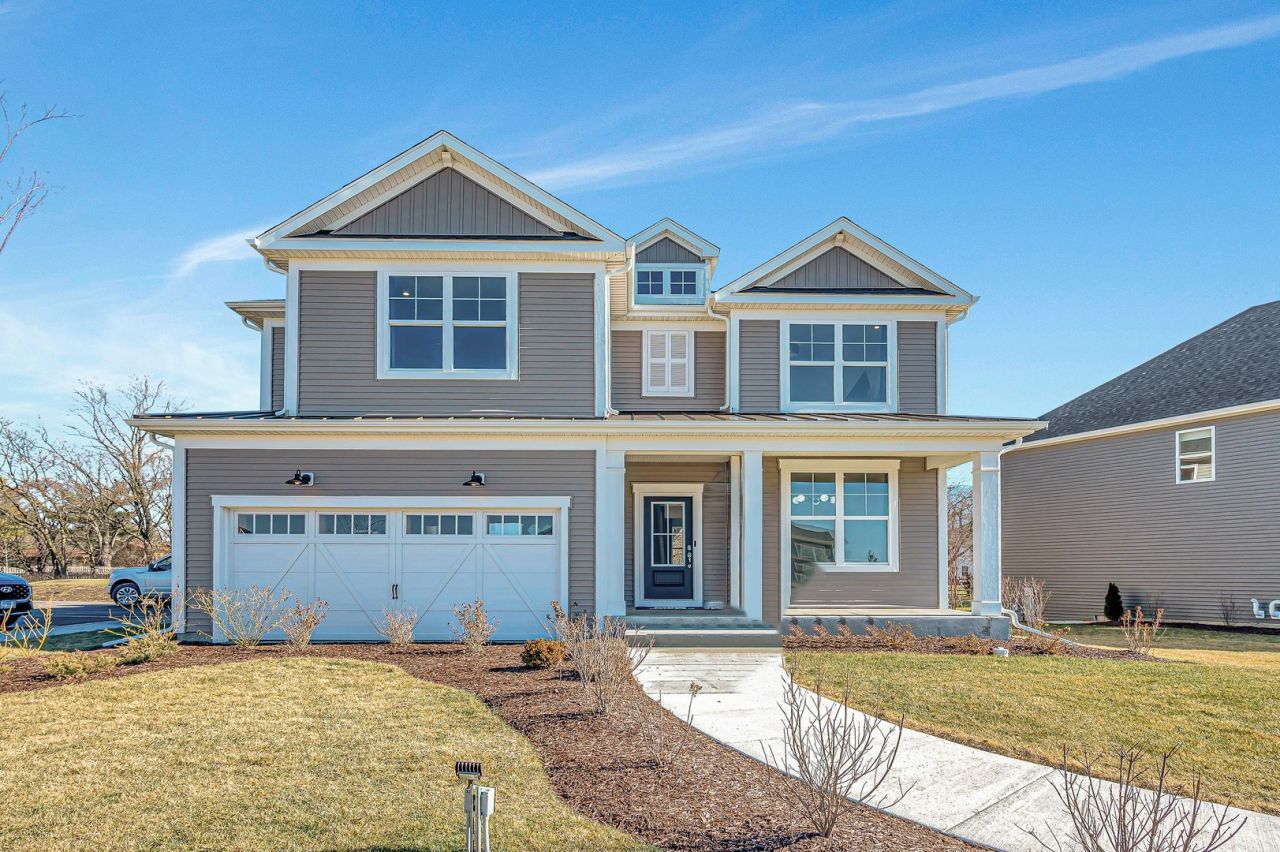
Now open! Harvest Point in the acclaimed Batavia School District 101. These new construction single family homes feature versatile flex rooms that you can use as you need - home office, den etc. plus spacious 3-car garages with extra storage. Beautiful finishes and exciting options are available for you to customize your new home. THIS HOME IS TO BE BUILT. The Waverly features an open floor plan with a stunning two-story great room, large kitchen and dining area flowing together to create a spacious gathering area for family and friends. You have a separate formal dining room for those special occasions. Your kitchen has a large island with room for seating, lots of cabinets and a pantry for extra storage. There is a kitchen office nearby that is perfect for homework or shopping lists. You have a first-floor flex room to use as you need. Your primary bedroom suite is complete with a private bath with separate shower and double bowl vanity with Quartz counters. You have a large walk-in closet. The loft is great for family movie nights or games. Three additional bedrooms and a second full bath complete the 2nd floor. You will appreciate having a 2nd floor laundry room. We offer many options and beautiful finishes you can select. Photos of similar home with some options and finishes shown that are not available in this home at this price. Homesite 16
Property Features
Property Type: Residential - Single Family
Basement: Unfinished, Partial Exposure, Full, Daylight
Basement: Yes
Cooling: Central Air
Garage: 3
Heating: Natural Gas, Forced Air
Lot Size: 7,000
Roof Type: Asphalt
Year Built: 2026
Amenities
Vaulted Ceiling(s)
Feature Descriptions
Additional rooms: Eating Area, Den, Loft, Office, Great Room
Appliances: Range, Microwave, Dishwasher, Disposal, Stainless Steel Appliance(s)
Association Includes: Other
Bath Features: Separate Shower, Double Sink
Dining Room: Separate
HOA Fee: 110/ Monthly
Laundry: Upper Level, Gas Dryer Hookup
Lot Dimensions: 7000
Parcel#: 1235276036
Parking: Asphalt, Yes, Garage Owned, Attached, Garage
Sewer: Public Sewer
Total Rooms: 11
Township: Batavia
Water: Public
Room Sizes
Eating Area: 17X13
Den: 11X10
Loft: 16X13
Office: 10X6
Great Room: 16X15
Bedroom 2: 14X11
Bedroom 3: 14X12
Bedroom 4: 12X10
Dining Room: 12X10
Kitchen: 15X12
Laundry: 7X7
Primary Bedroom: 15X15
Local Schools
Elementary School: J B Nelson Elementary School
School District: District 101
Listed By / Shown By
Listed By
Agency Name: Twin Vines Real Estate Svcs
Agency Phone: 630-427-5444
Shown By
Agency Title: Charles Rutenberg Realty
Agency Phone: 630-929-1100

Estimate Your Payment
Estimated Payment
$ 3,396.11 per month $3,210.91 Principal & Interest $0.00 Property Tax (data not provided by mls) $185.21 Homeowner's Insurance
3169 Moorehead Drive | MLS# 12633655
This single family home located at 3169 Moorehead Drive , Aurora, IL 60502 is currently listed for sale with an asking price of $635,000. This property was built in 2026 and has 4 bedrooms and 2 full and 1 partial baths with 3261 sq. ft. Moorehead Drive is located in the Harvest Point subdivision within the District 101 school district. Search Harvest Point real estate on www.mycrr.com today.