
BEDS5
BATHS4 full 1 partial
SQUARE FEET3,744
MLS#12747568
STATUSNew
PROPERTY TYPEResidential - Single Family
SUBDIVISIONWhite Eagle
SCHOOLDistrict 204
Property Description
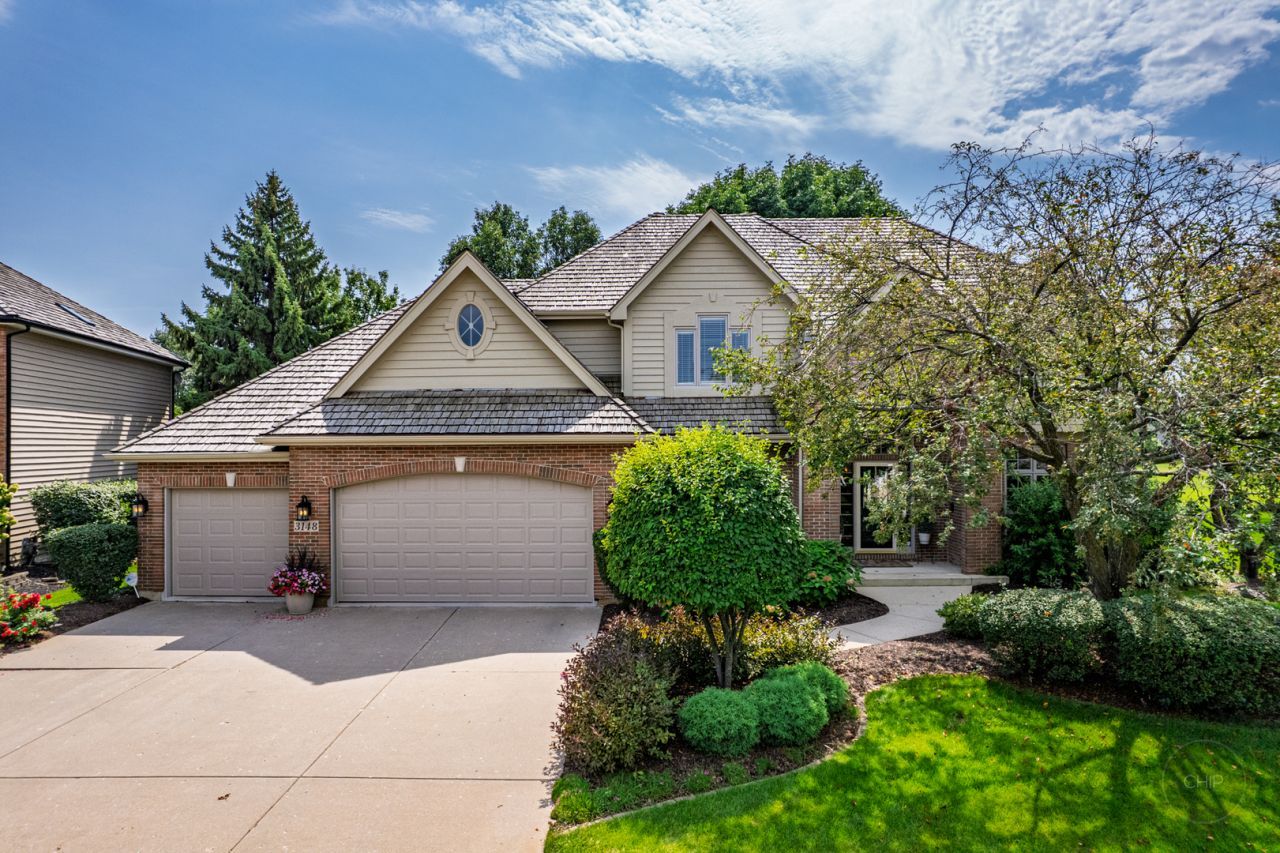
Premier White Eagle Golf Course Home on the 19th Fairway on Low Traffic Cul-De-Sac with Magnificent Sweeping Views! Grand Two-Story Foyer with Twin T Staircase featuring New Iron Spindles. Sunny Formal Dining Room & Living Rooms Greet Your Entry. Knock-Out Kitchen offers an Abundance of Furniture Grade White Cabinetry with Wolf Gas Oven Range, Sub Zero Refrigerator & DW + Quartz Counters. 2021 Designer Backsplash, Spacious Center Island with New Wine Refrigerator & Custom Designer Lighting. Exclude Wine Refrigerator in Dinette. Large Planning Desk + Additional Cabinetry & Adjacent Grilling Deck. Additional Deck just off the Sunny Dinette and has Awesome Panoramic Golf Course Views. Perfect for Entertaining! Laundry Room is Steps away off Kitchen with Custom Cabinetry, Washer & Dryer + a 2nd Bosch Dishwasher! Beautiful Adjacent Bright & Sunny Two-Story Family Room with Fireplace and Custom Built-In's Plus a Full Floor to Ceiling Wall of Windows! Spacious First Floor Den/Office features Built-In Bookcases & Twin French Doors, Perfect for Home Office Plus Amazing Golf Views. Second Floor Boasts a Primary Suite with Dramatic Double Door Entry, Featuring Closets by Design & a Laundry Chute, Featuring a Luxury Bath, Whirlpool & Large Separate Dual Head Shower, Dual Sink Vanity, Plus Your Own Private Balcony! 3 Full Baths on the 2nd Level. Featuring an Ensuite Bedroom Perfect for Related Living or Additional Privacy. Large Hall Bath with dual sinks for Addl 2 Bedrooms. Fabulous Finished Basement with Full Bath, and bedroom 5. Wet Bar, Custom Cabinetry and Dishwasher + Huge Built-In Wine Rack Featuring a Beautiful Entertainment Game Room with Custom Wainscot & Wood Ceiling + extra custom cabinetry, wine refrigerator and poker table section. Exercise Room/Office with Built-In Workstation. Basement Features Staircase to Garage. Two Zone 2016 HVAC + Twin Water Heaters 2026. 3 Car Garage with epoxy sealed floor. White Eagle Club community offers homeowners a Homeowners Clubhouse, Pickleball and Tennis lighted courts, Zero Depth swimming pool and Sand play area, as well as 3 public parks. A Private White Eagle country club meanders around the community, featuring a Clubhouse with 27-hole Arnold Palmer-designed golf course, Golf shop, Bar, restaurant and dining areas, Paddleball heated state-of-the-art courts, Pickleball courts, Swimming pool.
Property Features
Property Type: Residential - Single Family
Basement: Finished, Exterior Entry, Full
Basement: Yes
Cooling: Central Air, Zoned
Fireplaces: 1
Garage: 3
Heating: Natural Gas, Forced Air
Home Style: Traditional
Lot Size: 78x156x120x150
Roof Type: Asphalt
Taxes: $19,044
Year Built: 1994
Amenities
Vaulted Ceiling(s)
Cathedral Ceiling(s)
Wet Bar
Feature Descriptions
Additional rooms: Bedroom 5,Breakfast Room, Den, Game Room, Exercise Room, Recreation Room, Deck
Appliances: Double Oven, Range, Microwave, Dishwasher, Refrigerator, Washer, Dryer, Disposal, Stainless Steel Appliance(s), Wine Refrigerator, Humidifier
Association Includes: Security, Clubhouse, Pool
Bath Features: Whirlpool, Separate Shower, Double Sink
Dining Room: Separate
Exterior: Brick, Cedar
Fireplace: Gas Log
Fireplace Location(s): Family Room
HOA Fee: 330/ Quarterly
Laundry: Main Level, Gas Dryer Hookup, In Unit, Laundry Chute, Sink
Lot: Cul-De-Sac, On Golf Course
Lot Dimensions: 78x156x120x150
Other Equipment: Security System, CO Detectors, Ceiling Fan(s), Sump Pump, Radon Mitigation System, Multiple Water Heaters, Water Heater-Gas
Parcel#: 0701042770020000
Parking: Concrete, Garage Door Opener, Yes, Garage Owned, Attached, Garage
Security: yes
Sewer: Public Sewer
Total Rooms: 14
Township: Wheatland
Water: Public
Room Sizes
Bedroom 5: 10X12
Breakfast Room: 15X10
Den: 14X13
Bar/Entertainment: 10X10
Game Room: 12X18
Exercise Room: 23X12
Recreation Room: 11X16
Deck: 13X10
Bedroom 2: 15X12
Bedroom 3: 13X12
Bedroom 4: 12X12
Dining Room: 17X13
Family Room: 22X16
Kitchen: 22X15
Laundry: 12X06
Living Room: 13X13
Primary Bedroom: 22X15
Local Schools
High School: Waubonsie Valley High School
Middle School: Still Middle School
Elementary School: White Eagle Elementary School
School District: District 204
Listed By / Shown By
Listed By
Agency Name: Little Realty
Agency Phone: 630-416-9000
Shown By
Agency Title: Charles Rutenberg Realty
Agency Phone: 630-929-1100

Estimate Your Payment
Estimated Payment
$ 8,512.93 per month $6,548.22 Principal & Interest $1,587.00 Property Tax $377.71 Homeowner's Insurance
3148 Treesdale Court | MLS# 12747568
This single family home located at 3148 Treesdale Court , Naperville, IL 60564 is currently listed for sale with an asking price of $1,295,000. This property was built in 1994 and has 5 bedrooms and 4 full and 1 partial baths with 3744 sq. ft. Treesdale Court is located in the White Eagle subdivision within the District 204 school district. Search White Eagle real estate on www.mycrr.com today.