
BEDS3
BATHS2 full 1 partial
SQUARE FEET2,190
MLS#12594939
STATUSActive
PROPERTY TYPEResidential - Townhouse
SUBDIVISIONProvidence
SCHOOLDistrict 301
Property Description
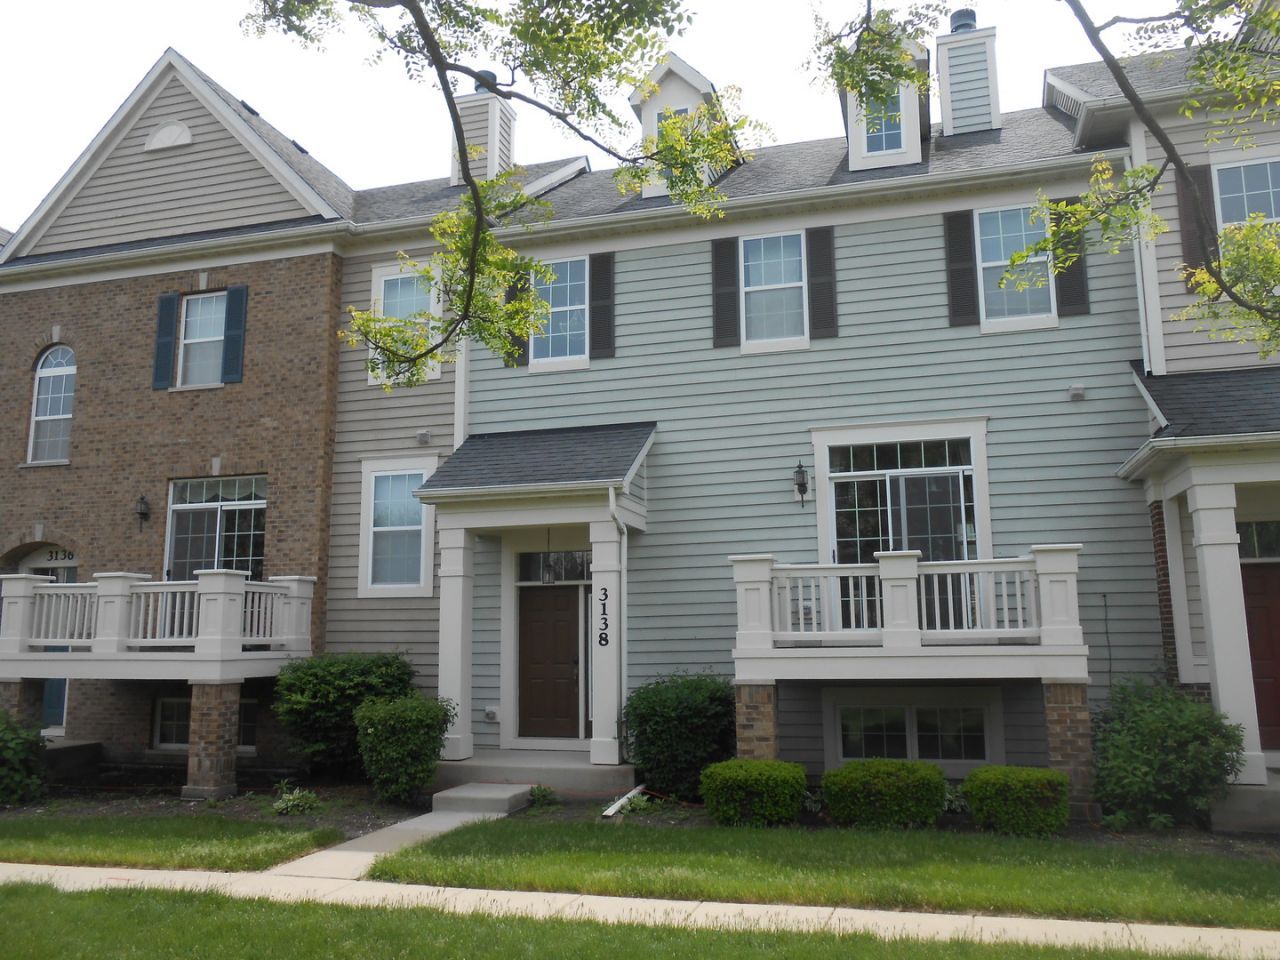
SPACIOUS & SUNFILLED!! 3 BEDROOMS, 2.1 BATHS AND A LOFT! HARDWOOD ON MAIN LEVEL, 42 WALNUT CABINETS/GRANITE TOPS/ PANTRY CLOSET, FAMILY RM OFFERS BUILT-IN SHELFS & WOODBURNING FIREPLACE, FRIDGE & DISHWASHER '24, WASHER/DRYER '22, ROOF NEWER. GREAT LOCARION CLOSE TO WALKING/BIKING TRAILS/FOREST PRESERVE/PARKS/SHOPPING/RESTAURANTS, EASY ACCESS TO HIGHWAY. GREAT HOME.
Property Features
Property Type: Residential - Townhouse
Basement: Yes
Basement: Finished, Walk-Out Access
Cooling: Central Air
Fireplaces: 1
Garage: 2
Heating: Natural Gas, Forced Air
Lot Size: COMMON
Stories: 3.0
Taxes: $7,148
Year Built: 2005
Amenities
1st Floor Bedroom
Built-in Features
Walk-In Closet(s)
Feature Descriptions
Additional rooms: Loft
Appliances: Range, Microwave, Dishwasher, Refrigerator, Washer, Dryer
Association Amenities: Park, Tennis Court(s)
Association Includes: Clubhouse, Exterior Maintenance, Lawn Care, Snow Removal
Dining Room: Combined w/ LivRm
Exterior: Vinyl Siding
Fireplace: Wood Burning, Gas Starter
Fireplace Location(s): Family Room
HOA Fee: 373/ Monthly
Laundry: Upper Level, Gas Dryer Hookup, Laundry Closet
Lot Dimensions: COMMON
Other Equipment: TV-Cable, CO Detectors, Ceiling Fan(s)
Parcel#: 0618464046
Parking: Garage Door Opener, Yes, Garage Owned, Attached, Garage
Pet Allowed: Cats OK, Dogs OK
Sewer: Public Sewer
Total Rooms: 8
Township: Elgin
Water: Public
Room Sizes
Loft: 10X8
Bedroom 2: 11X10
Bedroom 3: 10X10
Dining Room: 10X8
Family Room: 20X12
Kitchen: 13X10
Laundry: 6X4
Living Room: 16X12
Primary Bedroom: 16X14
Local Schools
High School: Central High School
Middle School: Prairie Knolls Middle School
Elementary School: Country Trails Elementary School
School District: District 301
Listed By / Shown By
Listed By
Agency Name: REMAX Legends
Agency Phone: 630-980-4440
Shown By
Agency Title: Charles Rutenberg Realty
Agency Phone: 630-929-1100

Estimate Your Payment
Estimated Payment
$ 2,306.56 per month $1,617.59 Principal & Interest $595.67 Property Tax $93.30 Homeowner's Insurance
3138 Taunton Street | MLS# 12594939
This townhouse located at 3138 Taunton Street, Elgin, IL 60124 is currently listed for sale with an asking price of $319,900. This property was built in 2005 and has 3 bedrooms and 2 full and 1 partial baths with 2190 sq. ft. Taunton Street is located in the Providence subdivision within the District 301 school district. Search Providence real estate on www.mycrr.com today.