
BEDS2
BATHS1 full
SQUARE FEET928
MLS#12698174
STATUSPrice Change
PROPERTY TYPEResidential - Single Family
SCHOOLDistrict 5J
Property Description
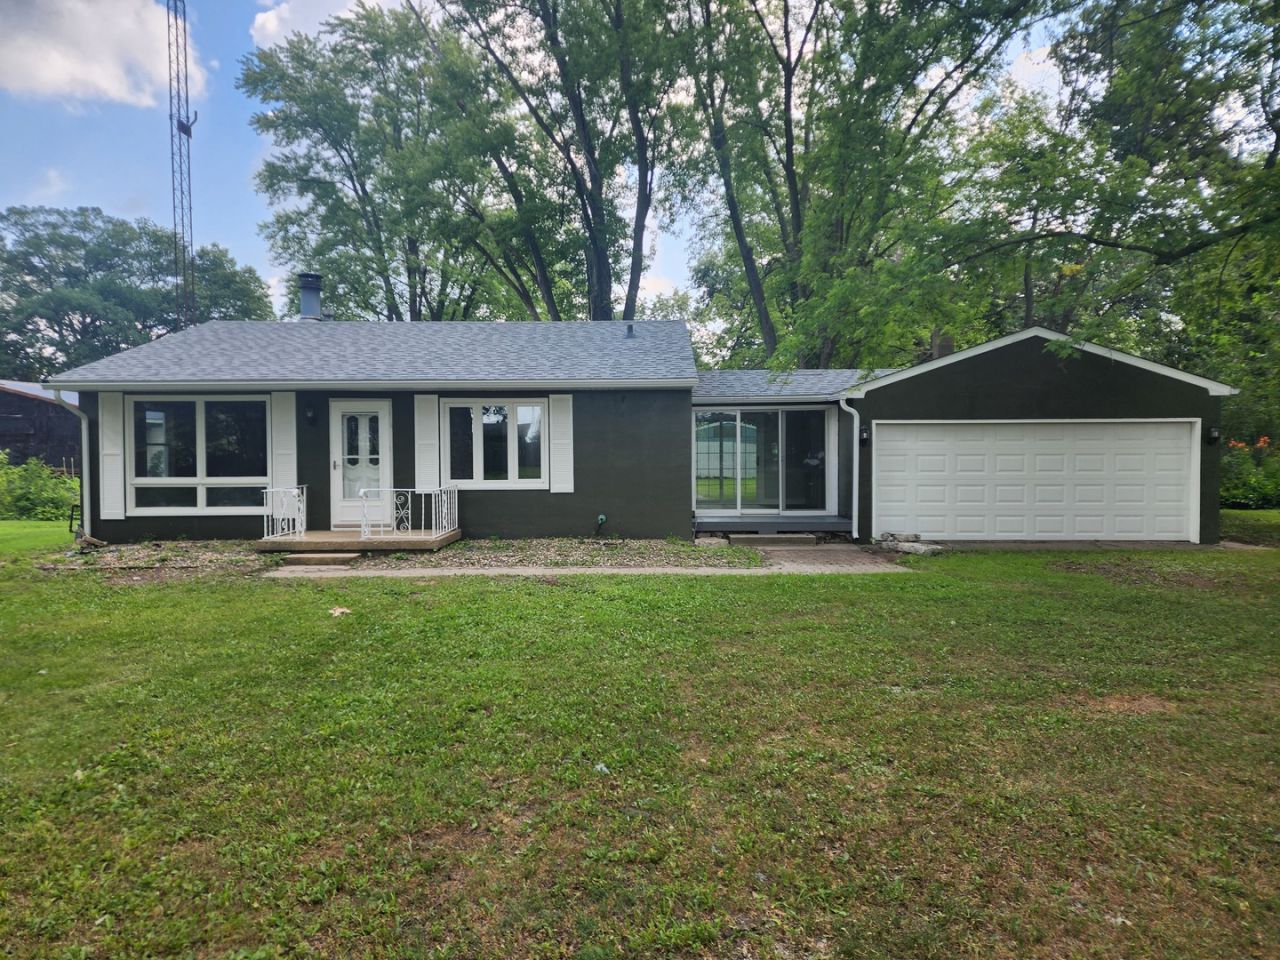
ACCESS TO THE VERMILLION RIVER, AND RIGHT ACROSS FROM THE VERMILLION RIVER BOAT CLUB, PROPERTY BACKS UP TO THE RIVER! NEW ROOF IN 2025, NEW FURNACE AND CENTRAL AIR! NEW WATER HEATER, FRESHLY PAINTED INTERIOR/EXTERIOR, EQUIPPED WITH SS APPLIANCES, BEAUTIFUL HARDWOOD FLOORS, FULL BASEMENT! PROPERTY SITS ON ALMOST 1 ACRE WITH A 35X27 BUILDING FOR EXTRA STORAGE! CITY WATER WITH PRIVATE SEPTIC, WOODLAND SCHOOL DISTRIC, GREAT HOME FOR WEEKEND GETWAY FROM ALL THE HUSTLE AND BUSTLE, FISHING, CAMPING AND MORE! ROOM SIZES ARE ESTIMAYED! PLEASE SEE COPY OF THE SURVEY FOR MORE INFORMATION! BROKER OWNED.
Property Features
Property Type: Residential - Single Family
Basement: Yes
Basement: Unfinished, Full
Cooling: Central Air
Fireplaces: 1
Garage: 2
Heating: Natural Gas, Forced Air
Home Style: Ranch
Lot Size: 0.83 Acres
Roof Type: Asphalt
Taxes: $2,253
Year Built: 1956
Amenities
1st Floor Bedroom
1st Floor Full Bath
Feature Descriptions
Additional rooms: Enclosed Porch
Additional Structures: Barn(s)
Appliances: Range, Microwave, Refrigerator
Association Includes: None
Exterior: Stucco
Fireplace: Wood Burning
Fireplace Location(s): Living Room
Lot Dimensions: 642X63X455X63
Parcel#: 020207301004
Parking: Garage Door Opener, Yes, Garage Owned, Attached, Garage
Sewer: Septic Tank
Total Rooms: 5
Township: Newton
Water: Public
Room Sizes
Enclosed Porch: 12X11
Bedroom 2: 12X09
Dining Room: 12X08
Kitchen: 12X10
Living Room: 16X13
Primary Bedroom: 12X11
Local Schools
School District: District 5J
Listed By / Shown By
Listed By
Agency Name: Kettley & Co. Inc. - Aurora
Agency Phone: 630-896-5000
Shown By
Agency Title: Charles Rutenberg Realty
Agency Phone: 630-929-1100

Estimate Your Payment
Estimated Payment
$ 1,145.08 per month $905.12 Principal & Interest $187.75 Property Tax $52.21 Homeowner's Insurance
31360-97 N 600 Road | MLS# 12698174
This single family home located at 31360-97 N 600 Road, Streator, IL 61364 is currently listed for sale with an asking price of $179,000. This property was built in 1956 and has 2 bedrooms and 1 full baths with 928 sq. ft. 31360-97 N 600 Road is located within the District 5J school district. Search Streator real estate on www.mycrr.com today.