
BEDS3
BATHS2 full
SQUARE FEET1,708
MLS#12677597
STATUSContingent
PROPERTY TYPEResidential - Condominium
SCHOOLDistrict 299
Property Description
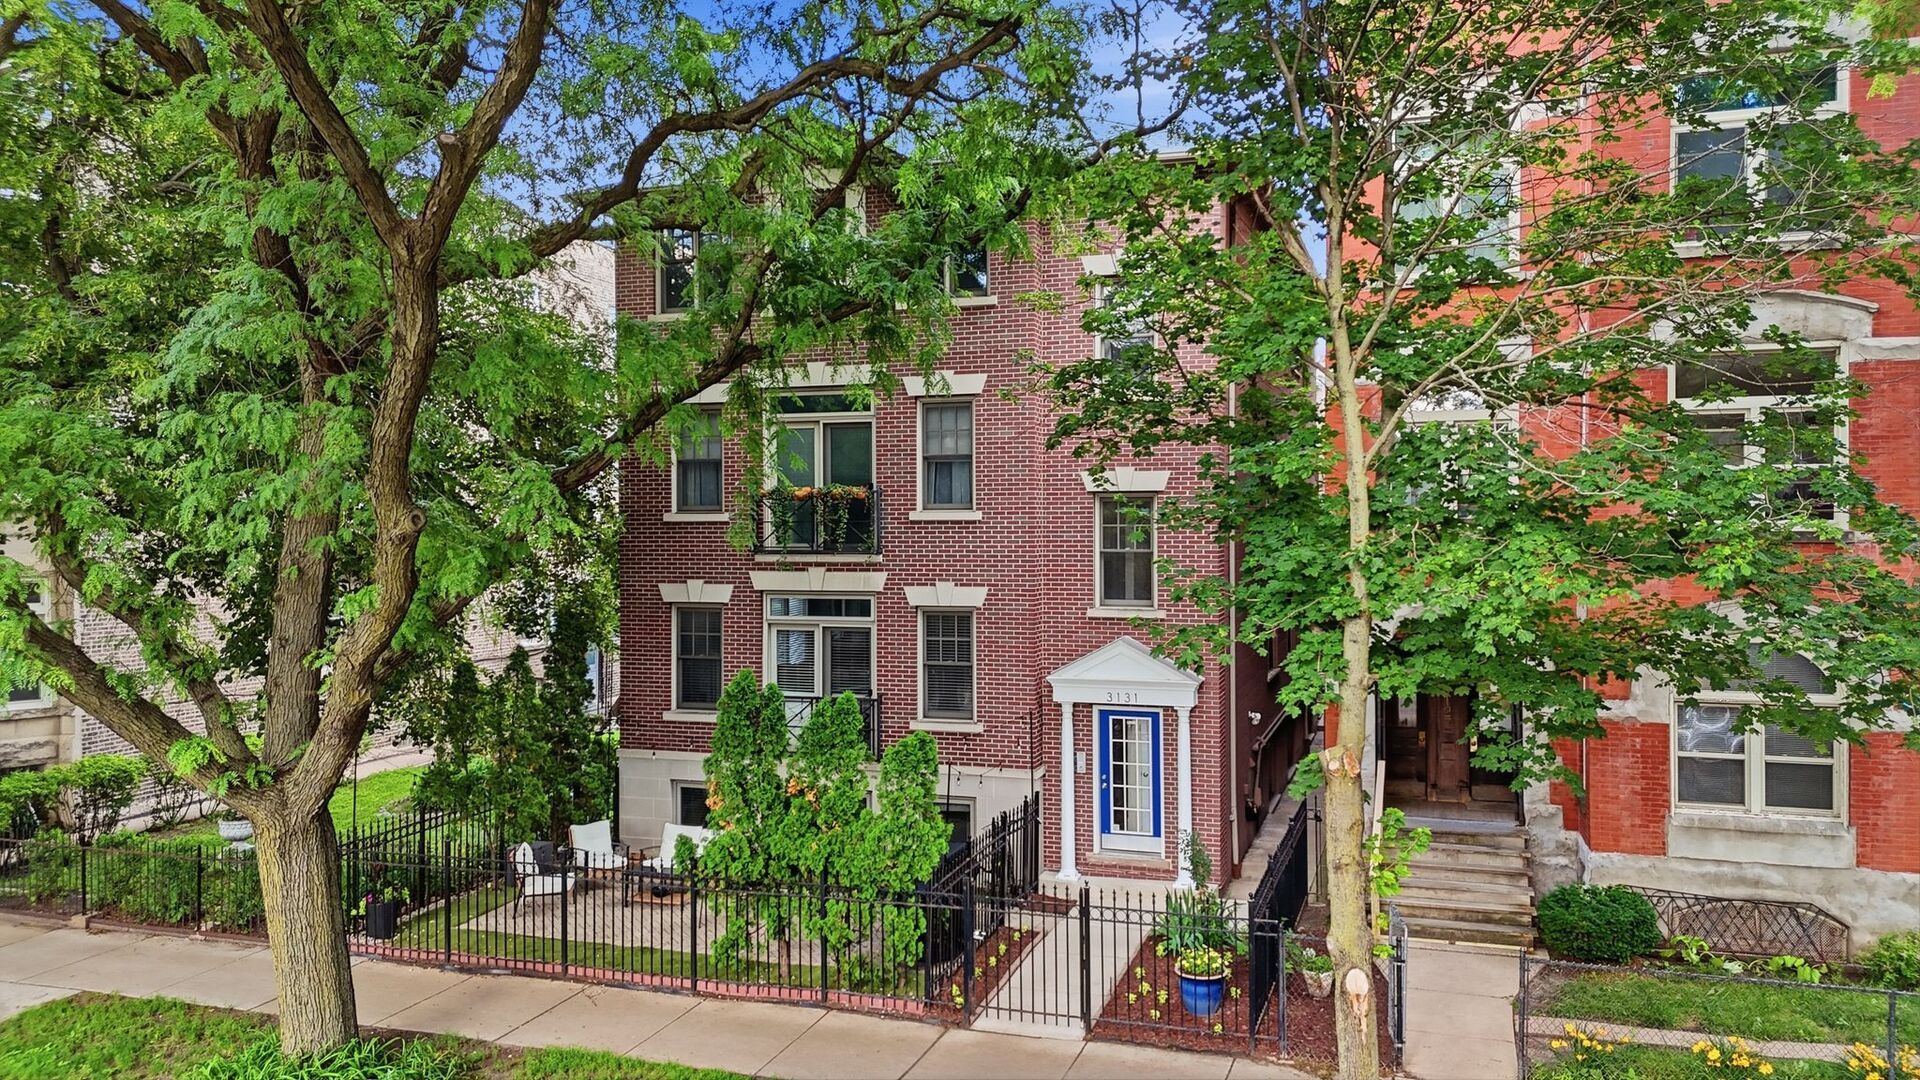
Don't miss this exceptional penthouse 3-bedroom, 2-bath simplex in an intimate 4-unit building by renowned luxury builder Environs. This extra-wide home is flooded with natural light, including four skylights set within soaring vaulted ceilings. A private staircase leads to a spacious entry and two distinct living areas, each featuring a cozy fireplace, creating the perfect layout for both entertaining and everyday living. The beautifully updated kitchen features quartz countertops, stainless steel appliances, under-cabinet lighting, and abundant storage, flowing seamlessly into the dining area and expansive private deck. The luxurious primary suite offers dual closets and a fully renovated spa-inspired bath with a double vanity and oversized walk-in shower. Two additional spacious bedrooms provide flexibility for guests, a home office, or both, with a Murphy bed included. Hardwood floors run throughout, and side-by-side laundry, garage parking with ample overhead storage complete this remarkable home. Ideally located in the heart of Lakeview near the shops on Southport Avenue, numerous restaurants, parks, the CTA Red, Brown and Purple Lines, and the Belmont bus.
Property Features
Property Type: Residential - Condominium
Basement: None
Cooling: Central Air
Fireplaces: 2
Garage: 1
Heating: Natural Gas
Lot Size: common
Roof Type: Asphalt
Stories: 3.0
Taxes: $12,492
Year Built: 1998
Amenities
Cathedral Ceiling(s)
Storage
Feature Descriptions
Additional rooms: Deck
Association Includes: Water, Insurance, Scavenger
Exterior: Brick, Block
Fireplace: Wood Burning, Gas Starter
Fireplace Location(s): Family Room, Living Room
HOA Fee: 175/ Monthly
Laundry: In Unit, Laundry Closet
Lot Dimensions: common
Parcel#: 14292000501001
Parking: Garage Door Opener, Electric Vehicle Charging Station(s), Yes, Garage Owned, Detached, Garage
Pet Allowed: Cats OK, Dogs OK
Sewer: Public Sewer
Total Rooms: 7
Township: Lake View
Water: Lake Michigan
Room Sizes
Deck: 10X23
Bedroom 2: 11X12
Bedroom 3: 10X12
Dining Room: 11X16
Family Room: 13X12
Kitchen: 8X16
Living Room: 18X25
Primary Bedroom: 13X13
Local Schools
High School: Lake View High School
Elementary School: Harriet Tubman Elementary School
School District: District 299
Listed By / Shown By
Listed By
Agency Name: ALLURE Real Estate
Agency Phone: 312-772-2820
Shown By
Agency Title: Charles Rutenberg Realty
Agency Phone: 630-929-1100

Estimate Your Payment
Estimated Payment
$ 5,827.65 per month $4,525.61 Principal & Interest $1,041.00 Property Tax $261.04 Homeowner's Insurance
3131 N Racine Avenue, Unit 3 | MLS# 12677597
This condo located at 3131 N Racine Avenue, Unit 3, Chicago, IL 60657 is currently listed for sale with an asking price of $895,000. This property was built in 1998 and has 3 bedrooms and 2 full baths with 1708 sq. ft. N Racine Avenue, Unit 3 is located within the District 299 school district. Search Chicago real estate on www.mycrr.com today.