
BEDS3
BATHS2 full 1 partial
SQUARE FEET2,012
MLS#12636295
STATUSPending
PROPERTY TYPERental - Townhouse
SUBDIVISIONSignature Club
SCHOOLDistrict 204
Property Description
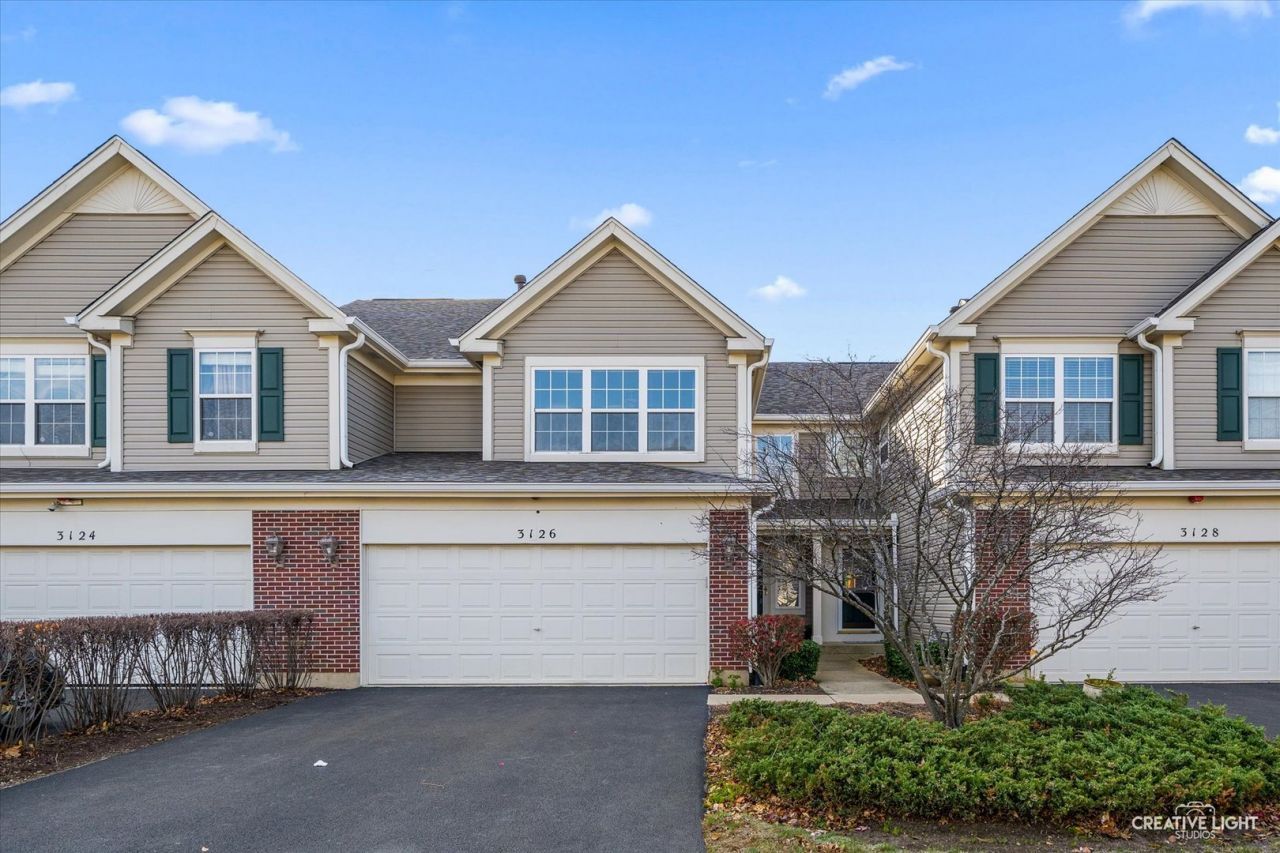
Well maintained townhouse in the desirable scenic and quiet Signature Club at Clearwater! Hardwood flooring thru the first floor plus Den/office has double french doors! Large eat in gourmet kitchen with granite countertop and 42 cabinetry! Huge second floor multi functions' family room! Good size Master bedroom has large picture frame window, private bath with separate shower and bathtub and double sinks vanity! Second floor laundry!Finished eclectic basement. Enjoy the unlimited four seasons Pond View! Close to shopping, groceries, schools, library, hospital and restaurants. Naperville 204 school district!
Property Features
Property Type: Rental - Townhouse
Basement: Yes
Basement: Unfinished, Full
Cooling: Central Air
Garage: 2
Heating: Natural Gas, Forced Air
Lot Size: 2,728 SQ FT
Roof Type: Asphalt
Stories: 2.0
Year Built: 2001
Feature Descriptions
Additional rooms: Den, Recreation Room
Appliances: Range, Microwave, Dishwasher, Refrigerator, Washer, Dryer, Disposal
Dining Room: Combined w/ LivRm
Exterior: Aluminum Siding, Vinyl Siding, Brick
Lot Dimensions: 2,728 SQ FT
Parking: Asphalt, Garage Door Opener, Yes, Garage Owned, Attached, Garage
Pet Allowed: Cats OK, Dogs OK
Rent Includes: Exterior Maintenance, Lawn Care, Snow Removal
Sewer: Public Sewer
Total Rooms: 9
Township: Wheatland
Water: Lake Michigan
Room Sizes
Den: 13X12
Recreation Room: 14X14
Bedroom 2: 12X11
Bedroom 3: 10X10
Dining Room: 13X11
Family Room: 10X12
Kitchen: 15X11
Laundry: 9X7
Living Room: 14X13
Primary Bedroom: 17X13
Local Schools
High School: Waubonsie Valley High School
Middle School: Scullen Middle School
Elementary School: Fry Elementary School
School District: District 204
Listed By / Shown By
Listed By
Agency Name: Coldwell Banker Realty
Agency Phone: 630-789-8280
Shown By
Agency Title: Charles Rutenberg Realty
Agency Phone: 630-929-1100

3126 Crystal Rock Road | MLS# 12636295
This property located at 3126 Crystal Rock Road, Naperville, IL 60564 is currently listed for rent with an asking price of $3,000 / Monthly. Crystal Rock Road is located within the District 204 school district. Search Naperville real estate on www.mycrr.com today.