
BEDS5
BATHS3 full
SQUARE FEET1,800
MLS#12742152
STATUSActive
PROPERTY TYPEResidential - Single Family
SCHOOLDistrict 299
Property Description
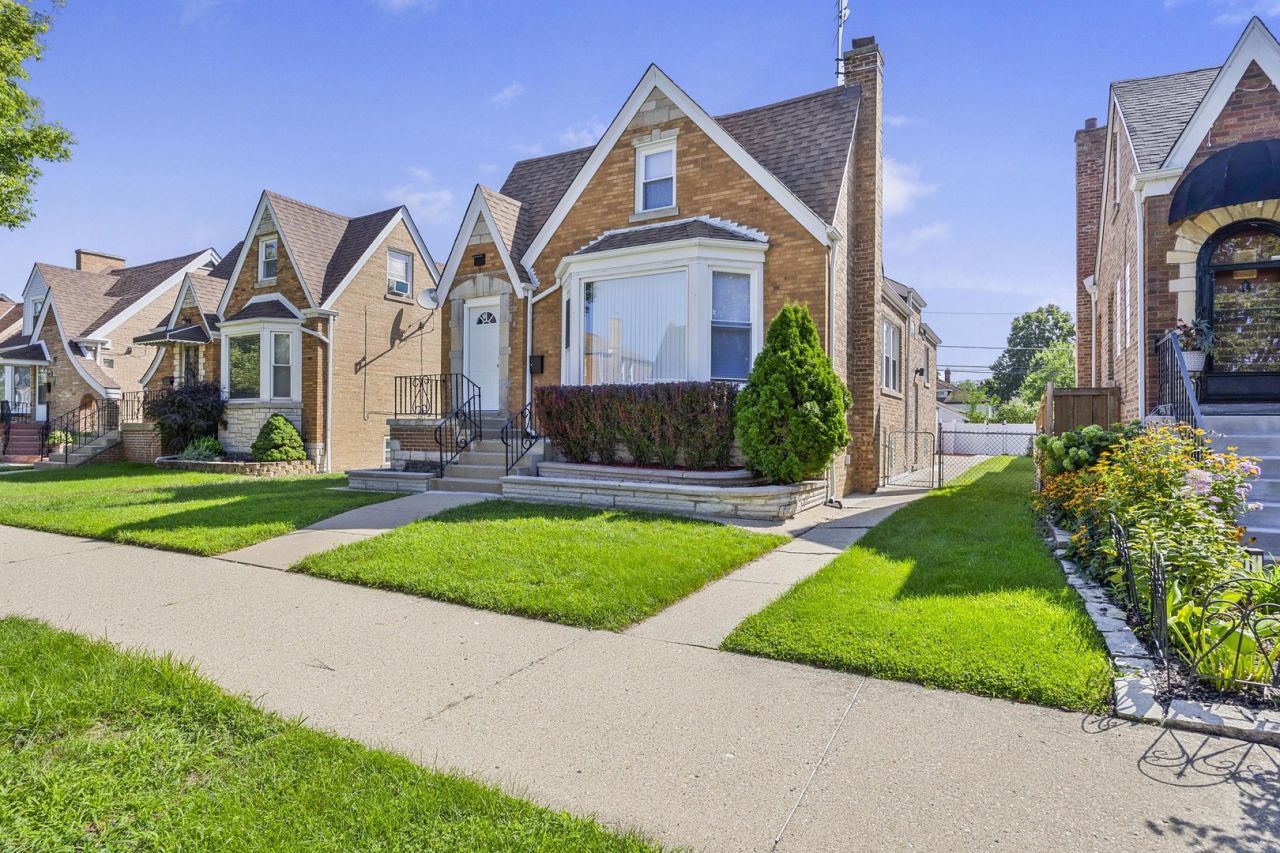
English Tudor in highly desirable Montclare! 5-bedroom, 3-bath home with modern finishes and thoughtful upgrades throughout. The updated kitchen features two tone cabinetry, quartz countertops, statement backsplash, and a large peninsula with seating. Adjacent family room features a coffered ceiling with recessed lighting, creating an inviting additional living space. Spacious front living room with contemporary fireplace, separate dining room and versatile den/home office. The fully finished lower level offers even more space with a second family/recreation room, additional bedrooms and room for a gym or office. NEW HVAC system with new furnace and A/C, NEW water heater, updated finishes throughout and a fenced backyard. This property delivers the space, style and functionality buyers are looking for.
Property Features
Property Type: Residential - Single Family
Basement: Finished, Full
Basement: Yes
Cooling: Central Air
Garage: 2
Heating: Natural Gas
Lot Size: 30 X 125
Taxes: $6,333
Year Built: 1947
Feature Descriptions
Additional rooms: Bedroom 5
Appliances: Range, Microwave, Dishwasher, Stainless Steel Appliance(s)
Association Includes: None
Bath Features: Accessible Shower
Dining Room: Combined w/ LivRm
Exterior: Brick
Lot Dimensions: 30 X 125
Other Equipment: CO Detectors
Parcel#: 13302020200000
Parking: Yes, Detached, Garage
Sewer: Public Sewer
Total Rooms: 9
Township: Jefferson
Water: Lake Michigan
Room Sizes
Bedroom 5: 13X10
Bedroom 2: 13X11
Bedroom 3: 13X10
Bedroom 4: 13X10
Dining Room: 14X13
Family Room: 14X13
Kitchen: 12X10
Laundry: 9X8
Living Room: 18X12
Primary Bedroom: 14X10
Local Schools
School District: District 299
Listed By / Shown By
Listed By
Agency Name: Coldwell Banker Realty
Agency Phone: 312-981-5500
Shown By
Agency Title: Charles Rutenberg Realty
Agency Phone: 630-929-1100

Estimate Your Payment
Estimated Payment
$ 3,522.75 per month $2,831.66 Principal & Interest $527.75 Property Tax $163.33 Homeowner's Insurance
3121 N Normandy Avenue | MLS# 12742152
This single family home located at 3121 N Normandy Avenue, Chicago, IL 60634 is currently listed for sale with an asking price of $560,000. This property was built in 1947 and has 5 bedrooms and 3 full baths with 1800 sq. ft. N Normandy Avenue is located within the District 299 school district. Search Chicago real estate on www.mycrr.com today.