
BEDS3
BATHS2 full 1 partial
SQUARE FEET1,960
MLS#12784107
STATUSActive
PROPERTY TYPEResidential - Condominium
SCHOOLDistrict 299
Property Description
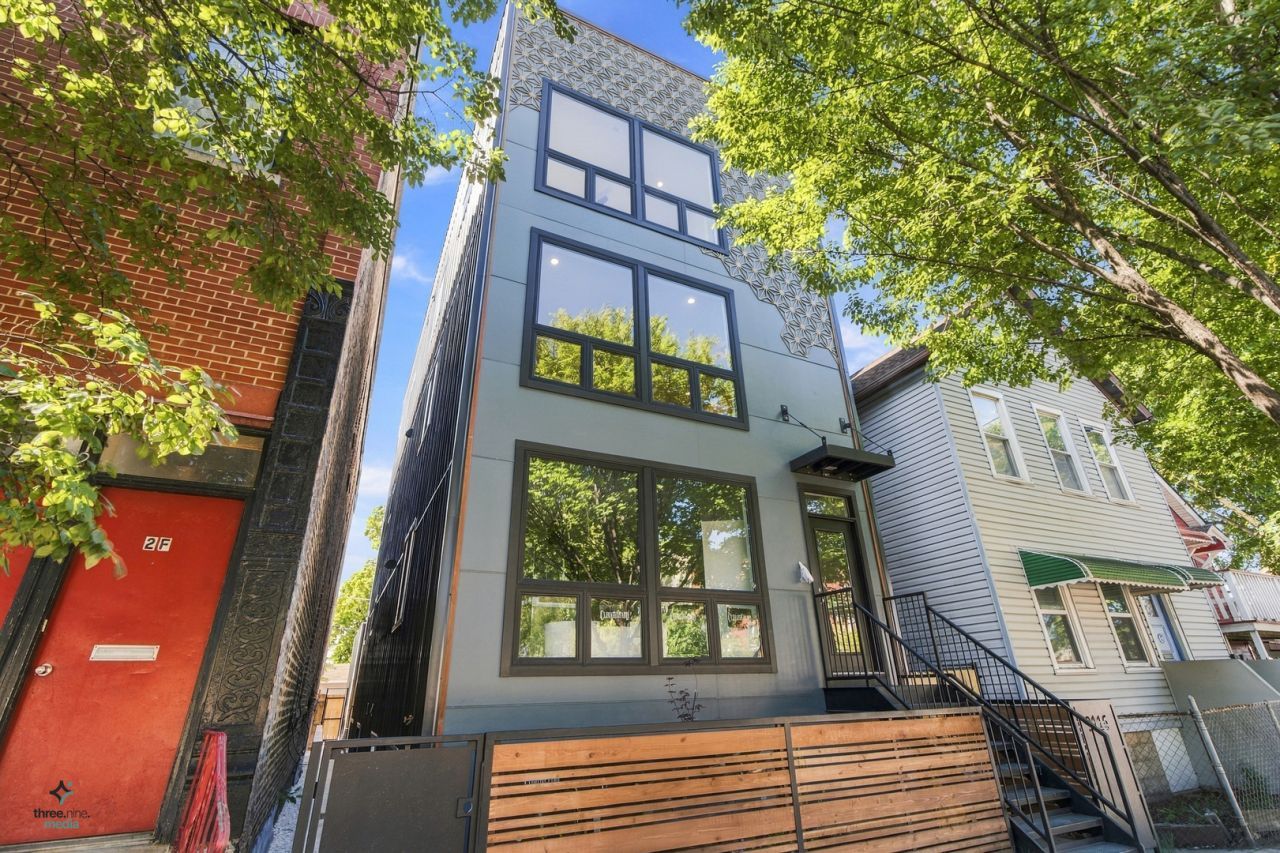
Thoughtfully designed duplex-down living in Roscoe Village. This new-construction residence offers two levels of living space with an open-concept layout designed for dining, relaxing, and entertaining. Features include a chef's kitchen with Cafe appliances, spa-like bathrooms, and garage parking with an EV charger. A private 400sqft garage rooftop patio, exclusive to the first-floor unit, provides additional space to gather and enjoy the outdoors. Conveniently located near Roscoe Village shopping and dining, Lane Tech, and highway access. Move-in ready for the holidays!
Property Features
Property Type: Residential - Condominium
Basement: None
Cooling: Central Air
Fireplaces: 1
Garage: 1
Heating: Gas, Electric
Lot Size: CONDO
Stories: 3.0
Taxes: $3,598
Year Built: 2026
Amenities
High Ceilings
Quartz Counters
Feature Descriptions
Additional rooms: Balcony/Porch/Lanai
Association Includes: None
Bath Features: Steam Shower, Double Sink, Soaking Tub
Exterior: Aluminum Siding
Fireplace: Electric
Fireplace Location(s): Living Room
Laundry: In Unit
Lot Dimensions: CONDO
Parcel#: 11303180150000
Parking: Yes, Detached, Garage
Pet Allowed: Cats OK, Dogs OK
Sewer: Public Sewer
Total Rooms: 5
Township: Jefferson
Water: Public
Room Sizes
Balcony/Porch/Lanai: 6X12
Bedroom 2: 11X11
Bedroom 3: 11X11
Kitchen: 18X14
Laundry: 4X6
Living Room: 14X14
Primary Bedroom: 14X12
Local Schools
School District: District 299
Listed By / Shown By
Listed By
Agency Name: Impero Properties
Agency Phone: 847-710-0639
Shown By
Agency Title: Charles Rutenberg Realty
Agency Phone: 630-929-1100

Estimate Your Payment
Estimated Payment
$ 4,712.11 per month $4,171.65 Principal & Interest $299.83 Property Tax $240.63 Homeowner's Insurance
3116 N Western Avenue, Unit 1 | MLS# 12784107
This condo located at 3116 N Western Avenue, Unit 1, Chicago, IL 60618 is currently listed for sale with an asking price of $825,000. This property was built in 2026 and has 3 bedrooms and 2 full and 1 partial baths with 1960 sq. ft. N Western Avenue, Unit 1 is located within the District 299 school district. Search Chicago real estate on www.mycrr.com today.