
BEDS4
BATHS2 full 1 partial
SQUARE FEET2,636
MLS#12717019
STATUSActive
PROPERTY TYPEResidential - Single Family
SUBDIVISIONRemington Crossing
SCHOOLDistrict 308
Property Description
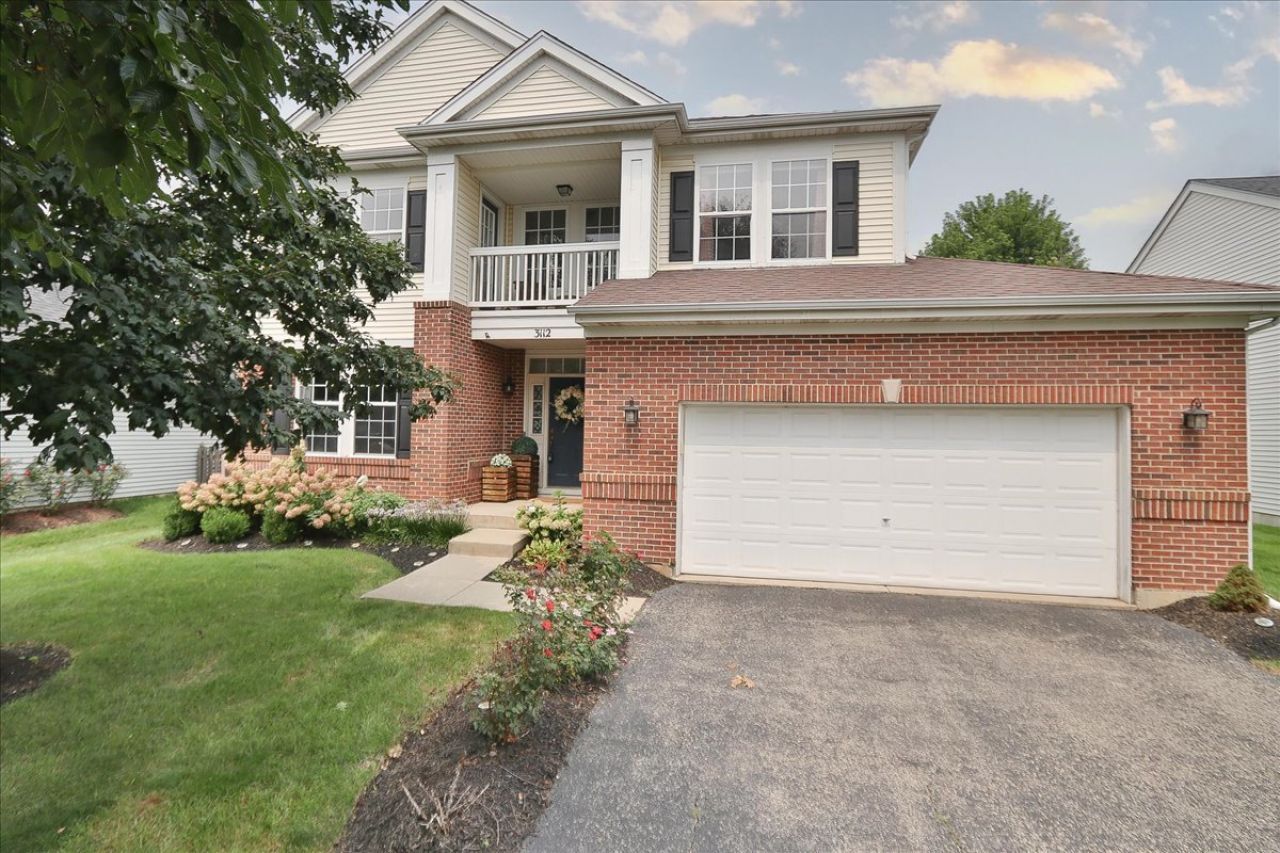
**OPEN SATURDAY, SEPTEMBER 5TH 11:00 - 2:00**SOUGHT AFTER MODEL OF DISTINCTION IN POPULAR SUBDIVISION! THIS BEAUTIFULLY MAINTAINED & IMMACULATE HOME IS MOVE- IN READY! GLEAMING HARDWOOD FLOORS WELCOME YOU TO THIS OPEN, FLOWING FLOOR PLAN! DRAMATIC 2 STORY FOYER FEATURES DOUBLE STAIRCASE! SPACIOUS LIVING ROOM/ DINING ROOM IS PERFECT FOR ENTERTAINING! EXPANSIVE GOURMET KITCHEN BOASTS BUTLER'S PANTRY, PLENTY OF CABINETS & TABLE SPACE W/ ISLAND & OPENS TO FAMILY ROOM! SLIDING DRS TO PARK-LIKE BACKYARD W GORGEOUS PERENNIALS THAT WILL RETURN EVERY YEAR! YOU'LL FIND THE MAIN BEDROOM IS YOUR PRIVATE RETREAT W/ LUXURY BATH, WALK-IN CLOSET & QUAINT BALCONY! 3 ADDITIONAL BEDROOMS PLUS LOFT! 3 CAR TANDEM GARAGE AND BASEMENT W/ REC ROOM & TONS OF STORAGE CHECK ALL THE BOXES! EXCELLENT LOCATION CLOSE TO SCHOOLS, PARKS, RESTAURANTS, SHOPPING, METRA, & EXPRESSWAYS! DON'T DELAY!
Property Features
Property Type: Residential - Single Family
Basement: Yes
Basement: Finished, Partially Finished, Full
Cooling: Central Air
Garage: 3
Heating: Natural Gas, Forced Air
Lot Size: 64 X 130
Roof Type: Asphalt
Taxes: $12,590
Year Built: 2003
Amenities
Vaulted Ceiling(s)
Walk-In Closet(s)
High Ceilings
Open Floorplan
Feature Descriptions
Additional rooms: Loft, Recreation Room, Storage, Office
Additional Structures: None
Appliances: Range, Microwave, Dishwasher, Refrigerator, Disposal, Range Hood
Association Includes: Insurance
Bath Features: Separate Shower, Double Sink
Dining Room: Separate
Exterior: Vinyl Siding, Brick
HOA Fee: 300/ Annually
Laundry: Main Level, Gas Dryer Hookup, In Unit
Lot: Cul-De-Sac, Landscaped
Lot Dimensions: 64 X 130
Other Equipment: Security System, CO Detectors, Ceiling Fan(s), Sump Pump
Parcel#: 0701053110450000
Parking: Asphalt, Tandem, Yes, Garage Owned, Attached, Garage
Security: yes
Sewer: Public Sewer
Total Rooms: 11
Township: Wheatland
Water: Public
Room Sizes
Loft: 10X8
Recreation Room: 34X16
Storage: 25X22
Office: 9X8
Bedroom 2: 16X12
Bedroom 3: 11X11
Bedroom 4: 11X11
Dining Room: 13X10
Family Room: 19X16
Kitchen: 19X17
Laundry: 8X7
Living Room: 14X12
Primary Bedroom: 16X13
Local Schools
High School: Oswego East High School
Middle School: Murphy Junior High School
Elementary School: Homestead Elementary School
School District: District 308
Listed By / Shown By
Listed By
Agency Name: RE/MAX Suburban
Agency Phone: 847-438-6200
Shown By
Agency Title: Charles Rutenberg Realty
Agency Phone: 630-929-1100

Estimate Your Payment
Estimated Payment
$ 3,910.46 per month $2,705.25 Principal & Interest $1,049.17 Property Tax $156.04 Homeowner's Insurance
3112 Thunderbird Court W | MLS# 12717019
This single family home located at 3112 Thunderbird Court W, Aurora, IL 60503 is currently listed for sale with an asking price of $535,000. This property was built in 2003 and has 4 bedrooms and 2 full and 1 partial baths with 2636 sq. ft. Thunderbird Court W is located in the Remington Crossing subdivision within the District 308 school district. Search Remington Crossing real estate on www.mycrr.com today.