
BEDS3
BATHS2 full
MLS#12747602
STATUSNew
PROPERTY TYPEResidential - Condominium
SCHOOLDistrict 299
Property Description
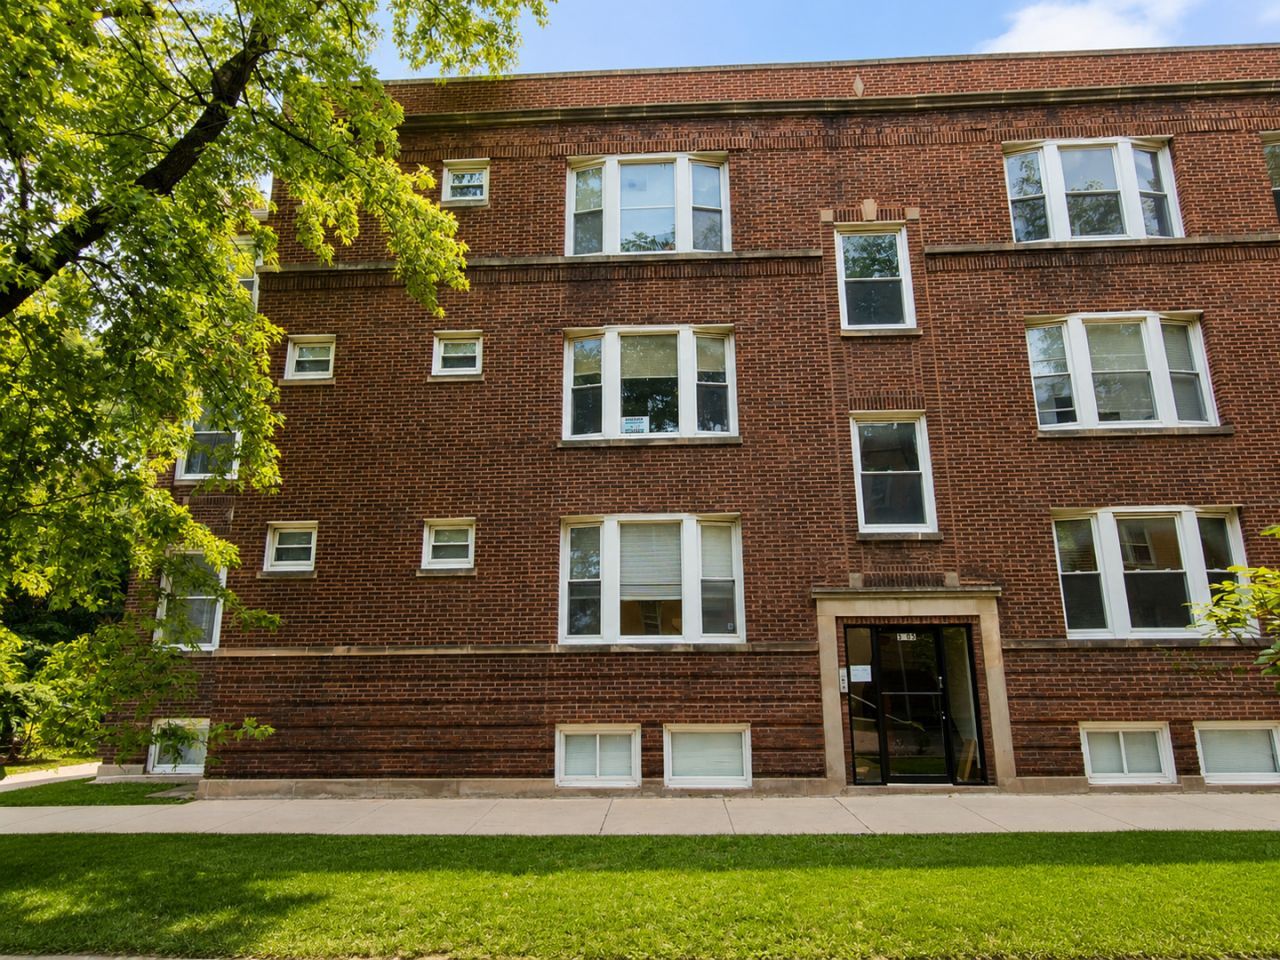
Bright and spacious 3-bedroom, 2-bathroom duplex-down condo directly across from River Park! Sun-filled main level features hardwood floors, granite countertops, stainless steel appliances, and an inviting layout. Spacious lower level offers a full bath and side-by-side washer/dryer. Great location just steps from the dog park and a short walk to the Brown Line. Building completely rehabbed in 2008, including tuckpointing. Electrical, plumbing, bathrooms, and furnace have already been inspected.
Property Features
Property Type: Residential - Condominium
Basement: Yes
Basement: Finished, Full
Cooling: Central Air
Heating: Natural Gas, Forced Air
Lot Size: COMMON
Stories: 3.0
Taxes: $4,695
Amenities
1st Floor Bedroom
Storage
Open Floorplan
Feature Descriptions
Additional rooms: Sun Room, Office
Appliances: Range, Microwave, Dishwasher, Refrigerator
Association Amenities: Bike Room/Bike Trails, Storage
Association Includes: Water, Insurance, Lawn Care, Scavenger, Snow Removal
Bath Features: Whirlpool
Dining Room: Separate
Exterior: Brick
HOA Fee: 408/ Monthly
Laundry: Washer Hookup, In Unit
Lot: Corner Lot
Lot Dimensions: COMMON
Other Equipment: TV-Cable, Intercom, CO Detectors, Ceiling Fan(s)
Parcel#: 13123100391001
Pet Allowed: Cats OK, Dogs OK
Sewer: Public Sewer
Total Rooms: 8
Township: Jefferson
Water: Lake Michigan
Room Sizes
Sun Room: 10X8
Office: 13X16
Bedroom 2: 11X10
Bedroom 3: 11X10
Dining Room: 12X11
Family Room: 13X11
Kitchen: 11X8
Living Room: 13X11
Primary Bedroom: 10X10
Local Schools
School District: District 299
Listed By / Shown By
Listed By
Agency Name: Real 1 Realty
Agency Phone: 224-699-9396
Shown By
Agency Title: Charles Rutenberg Realty
Agency Phone: 630-929-1100

Estimate Your Payment
Estimated Payment
$ 2,204.29 per month $1,714.17 Principal & Interest $391.25 Property Tax $98.88 Homeowner's Insurance
3105 W Argyle Street, Unit 1 | MLS# 12747602
This condo located at 3105 W Argyle Street, Unit 1, Chicago, IL 60625 is currently listed for sale with an asking price of $339,000. This property has 3 bedrooms and 2 full baths. W Argyle Street, Unit 1 is located within the District 299 school district. Search Chicago real estate on www.mycrr.com today.