
BEDS2
BATHS1 full
SQUARE FEET1,200
MLS#12787021
STATUSContingent
PROPERTY TYPEResidential - Condominium
SUBDIVISIONThe Barry
SCHOOLDistrict 299
Property Description
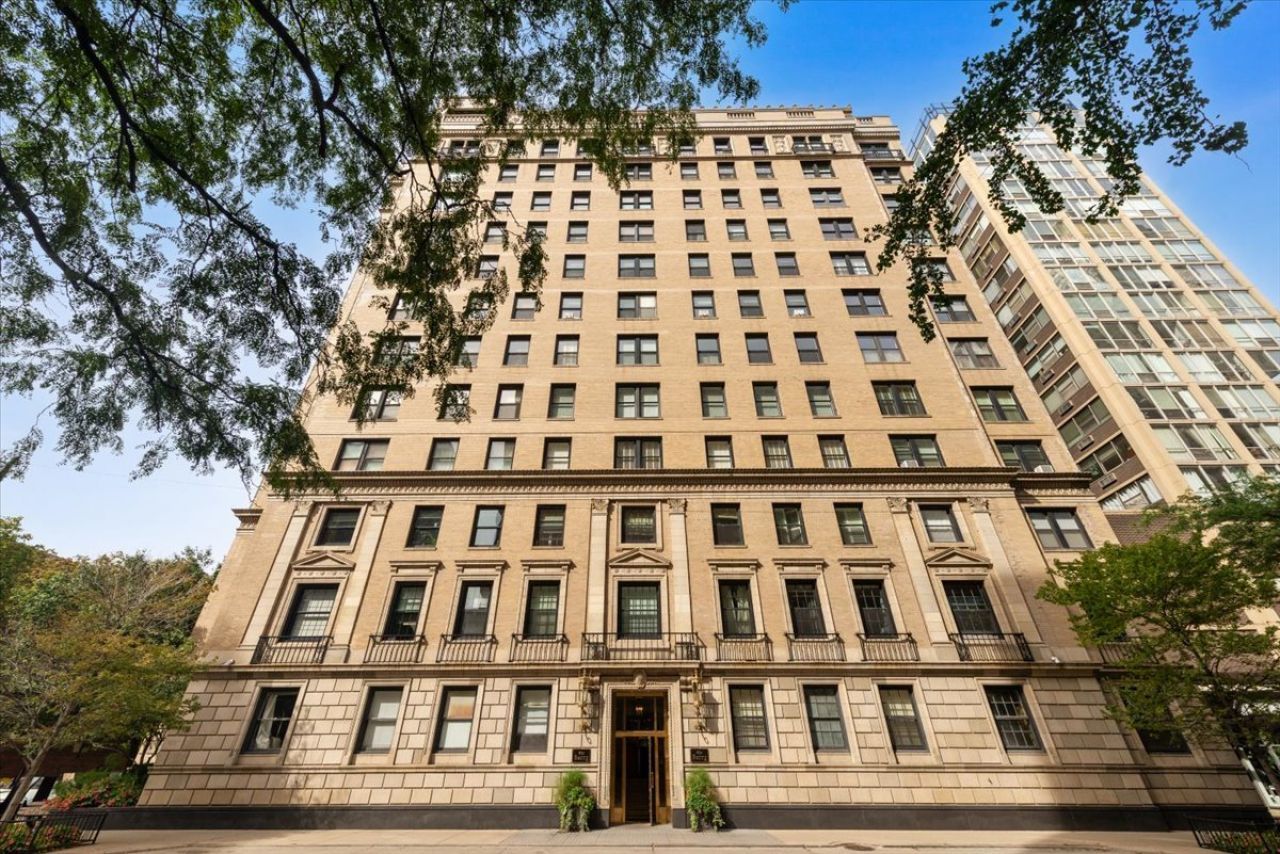
Welcome to Residence 1B at The Barry, a rare piece of East Lakeview history on a quiet, tree-lined street. Originally designed in 1925 by Robert S. De Golyer as a pied-a-terre service suite for the grand residences above, this unique raised first-floor home pairs classic Chicago proportions with modern convenience. Sunlight filters through the updated Andersen windows into an expansive living area, separate dining room, and an inviting entry foyer accented by solid white oak hardwood floors and custom radiator covers. The remodeled kitchen features quartz countertops, a marble backsplash, stainless steel appliances, and French doors, while two generous bedrooms offer custom walk-in closets. A marble bath with Herbeau fixtures, in-unit Bosch laundry, and two private storage units complete the residence. Set within an iconic 65-unit condominium building, residents enjoy 24-hour door staff, an on-site engineer, a fitness room, a playroom, and a lush courtyard with grills, all located steps from Belmont Harbor, the Lakefront Trail, express buses, and Broadway dining.
Property Features
Property Type: Residential - Condominium
Basement: None
Cooling: None
Garage: 1
Heating: Steam, Radiator(s)
Lot Size: COMMON
Stories: 14.0
Taxes: $5,426
Year Built: 1925
Amenities
Storage
Walk-In Closet(s)
High Ceilings
Historic/Period Mlwk
Doorman
Separate Dining Room
Feature Descriptions
Additional rooms: Foyer, Walk In Closet, Other Room
Appliances: Range, Microwave, Dishwasher, Refrigerator, Washer, Dryer, Stainless Steel Appliance(s)
Association Amenities: Bike Room/Bike Trails, Door Person, Coin Laundry, Elevator in Residence, Exercise Room, Storage, On Site Manager/Engineer, Park, Party Room, Receiving Room, Service Elevator(s), Laundry, Elevator(s), Patio, Private Laundry Hkup
Association Includes: Heat, Water, Gas, Insurance, Doorman, TV/Cable, Exercise Facilities, Exterior Maintenance, Lawn Care, Scavenger, Snow Removal, Internet
Bath Features: No Tub
Dining Room: Separate
Exterior: Brick
HOA Fee: 1124/ Monthly
Laundry: Main Level, Washer Hookup, Electric Dryer Hookup, In Unit, Sink
Lot Dimensions: COMMON
Parcel#: 14281050721013
Parking: Off Site, Leased, Detached, Garage
Pet Allowed: Cats OK, Dogs OK
Sewer: Public Sewer
Total Rooms: 5
Township: North Chicago
Water: Lake Michigan
Room Sizes
Foyer: 5X19
Walk In Closet: 6X5
Other Room: 6X5
Bedroom 2: 16X9
Dining Room: 15X13
Kitchen: 10X14
Living Room: 22X14
Primary Bedroom: 16X11
Local Schools
Elementary School: Nettelhorst Elementary School
School District: District 299
Listed By / Shown By
Listed By
Agency Name: Engel & Voelkers Chicago
Agency Phone: 773-797-9500
Shown By
Agency Title: Charles Rutenberg Realty
Agency Phone: 630-929-1100

Estimate Your Payment
Estimated Payment
$ 2,324.04 per month $1,769.79 Principal & Interest $452.17 Property Tax $102.08 Homeowner's Insurance
3100 N Sheridan Road, Unit 1B | MLS# 12787021
This condo located at 3100 N Sheridan Road, Unit 1B, Chicago, IL 60657 is currently listed for sale with an asking price of $350,000. This property was built in 1925 and has 2 bedrooms and 1 full baths with 1200 sq. ft. N Sheridan Road, Unit 1B is located in the The Barry subdivision within the District 299 school district. Search The Barry real estate on www.mycrr.com today.