
BEDS3
BATHS3 full
SQUARE FEET3,100
MLS#12707242
STATUSNew
PROPERTY TYPERental - Condominium
SCHOOLDistrict 299
Property Description
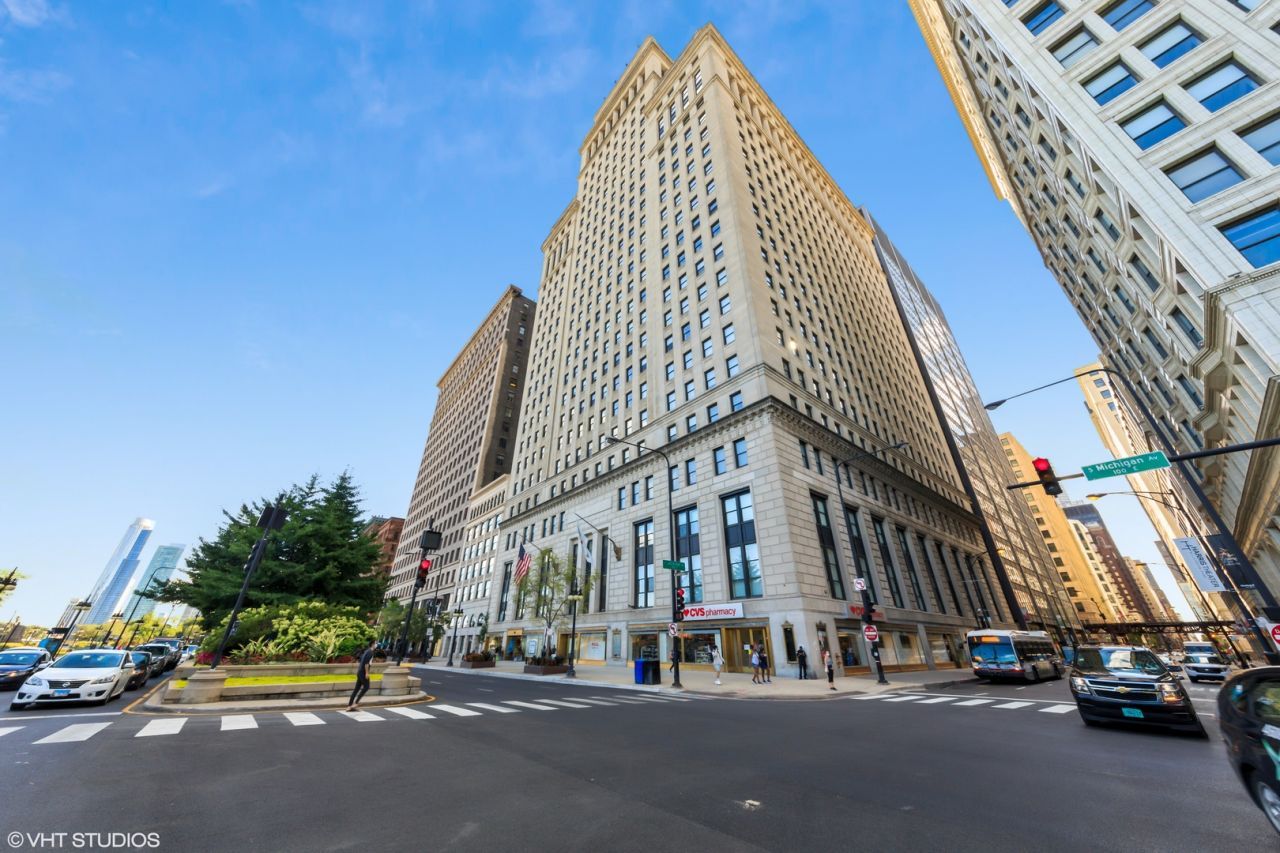
Grand 3-bedroom, 3-bathroom duplex with townhouse-like living in the prestigious Metropolitan Tower. The unit has soaring 15-foot ceilings & floor to ceiling windows flooding the home with natural light with eastern views of Grant Park. The oversized kitchen has plenty of cabinet space, an expansive island & professional grade appliances. Private elevator access to the second level brings you a master suite with a spa-like bathroom & enormous walk-in closet. There is also a large 2nd bedroom & adjacent bath, as well as a perfectly situated full laundry room. The 3rd bedroom may be used as a true 3rd bedroom but would be best used as a den or office. The rent includes heat, air, cooking gas, water, cable and internet. Full amenity building: fitness center, sauna, steam room, rooftop deck w/ grills, two event rooms, resident guest suites, dry cleaner, 24-hour door & maintenance staff. Spectacular location by the lake, parks, museums, symphony, theater district, restaurants, shopping, & much more. 2 heated garage spaces are available for an extra $250/mo each.
Property Features
Property Type: Rental - Condominium
Basement: None
Cooling: Central Air
Fireplaces: 1
Garage: 2
Heating: Natural Gas, Forced Air
Lot Size: COMMON
Stories: 30.0
Year Built: 1924
Amenities
Elevator
1st Floor Bedroom
1st Floor Full Bath
Storage
Feature Descriptions
Additional rooms: Foyer, Walk In Closet, Utility Room-2nd Floor
Appliances: Microwave, Dishwasher, Refrigerator, Washer, Dryer, Disposal, Stainless Steel Appliance(s), Wine Refrigerator, Cooktop, Oven, Range Hood
Association Amenities: Door Person, Elevator in Residence, Exercise Room, Storage, On Site Manager/Engineer, Sundeck, Sauna, Steam Room, Valet/Cleaner, Spa/Hot Tub
Bath Features: Separate Shower, Double Sink, Full Body Spray Shower, Soaking Tub
Dining Room: L-shaped
Exterior: Stone
Fireplace: Gas Log
Fireplace Location(s): Living Room
Laundry: Upper Level, In Unit
Lot Dimensions: COMMON
Parking: Concrete, Garage Door Opener, Heated Garage, Yes, Leased, Attached, Garage
Rent Includes: Cable TV, Gas, Heat, Water, Scavenger, Doorman, Exterior Maintenance, Snow Removal, Internet, Air Conditioning
Sewer: Public Sewer, Storm Sewer
Total Rooms: 6
Township: South Chicago
Water: Lake Michigan, Public
Room Sizes
Foyer: 8X13
Walk In Closet: 12X8
Utility Room-2nd Floor: 7X8
Bedroom 2: 13X26
Bedroom 3: 14X11
Dining Room: 15X13
Kitchen: 11X21
Laundry: 7X8
Living Room: 18X27
Primary Bedroom: 11X17
Local Schools
High School: Jones College Prep High School
Elementary School: South Loop Elementary School
School District: District 299
Listed By / Shown By
Listed By
Agency Name: Compass
Agency Phone: 312-319-1168
Shown By
Agency Title: Charles Rutenberg Realty
Agency Phone: 630-929-1100

310 S Michigan Avenue , Unit 202 | MLS# 12707242
This property located at 310 S Michigan Avenue , Unit 202, Chicago, IL 60604 is currently listed for rent with an asking price of $6,750 / Monthly. S Michigan Avenue , Unit 202 is located within the District 299 school district. Search Chicago real estate on www.mycrr.com today.