
BEDS4
BATHS2 full
SQUARE FEET2,412
MLS#12763676
STATUSActive
PROPERTY TYPEResidential - Single Family
SCHOOLDistrict 299
Property Description
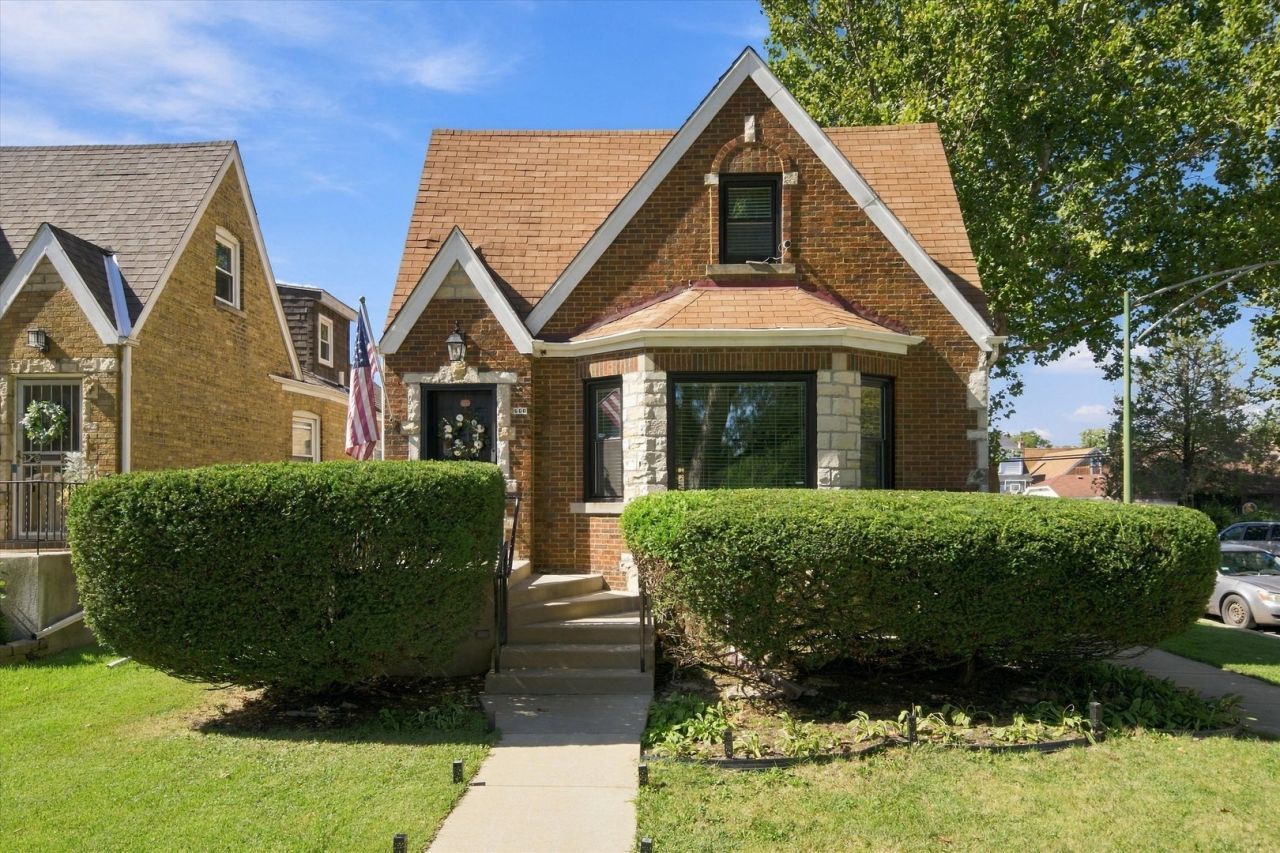
Rarely available English Tudor situated on an oversized corner lot, offering timeless character, generous living space, and impressive future potential. Step inside to beautifully refinished hardwood floors and a thoughtfully updated kitchen featuring quartz countertops and stainless-steel appliances. The main level offers a separate living room and formal dining room, plus an inviting family room that opens directly to a spacious deck-perfect for entertaining or relaxing outdoors. Need even more room? The tall, unfinished attic offers an exciting opportunity to create two additional bedrooms or a luxurious primary suite. Plumbing is already in place for a future bathroom. The finished basement expands the home's versatility with two bedrooms, a family room, and a full bathroom-ideal for an in-law arrangement, extended family, guests, or a private home office setup. Outside, enjoy a large backyard patio and a two-car garage featuring a convenient party door that opens directly to the yard. With its classic Tudor charm, modern updates, flexible living spaces, and incredible expansion possibilities, this is a home you won't want to miss!
Property Features
Property Type: Residential - Single Family
Basement: Yes
Basement: Finished, Full
Cooling: Central Air
Garage: 2
Heating: Natural Gas
Lot Size: 0.11 Acres
Roof Type: Asphalt
Taxes: $5,568
Year Built: 1937
Feature Descriptions
Additional rooms: Recreation Room
Appliances: Range, Microwave, Dishwasher, Refrigerator, Washer
Association Includes: None
Exterior: Brick
Lot Dimensions: 32 X 147
Parcel#: 13301110160000
Parking: Concrete, Yes, Garage Owned, Detached, Garage
Sewer: Public Sewer
Total Rooms: 9
Township: Jefferson
Water: Lake Michigan
Room Sizes
Recreation Room: 17X16
Bedroom 2: 12X13
Bedroom 3: 11X12
Bedroom 4: 11X11
Dining Room: 13X14
Family Room: 16X18
Kitchen: 12X15
Laundry: 12X7
Living Room: 15X19
Primary Bedroom: 12X14
Local Schools
School District: District 299
Listed By / Shown By
Listed By
Agency Name: Real Broker LLC
Agency Phone: 217-960-8605
Shown By
Agency Title: Charles Rutenberg Realty
Agency Phone: 630-929-1100

Estimate Your Payment
Estimated Payment
$ 3,137.57 per month $2,527.77 Principal & Interest $464.00 Property Tax $145.80 Homeowner's Insurance
3066 N Nordica Avenue | MLS# 12763676
This single family home located at 3066 N Nordica Avenue, Chicago, IL 60634 is currently listed for sale with an asking price of $499,900. This property was built in 1937 and has 4 bedrooms and 2 full baths with 2412 sq. ft. N Nordica Avenue is located within the District 299 school district. Search Chicago real estate on www.mycrr.com today.