
BEDS4
BATHS2 full 1 partial
SQUARE FEET2,260
MLS#12729031
STATUSContingent
PROPERTY TYPEResidential - Single Family
SUBDIVISIONWeathersfield West
SCHOOLDistrict 211
Property Description
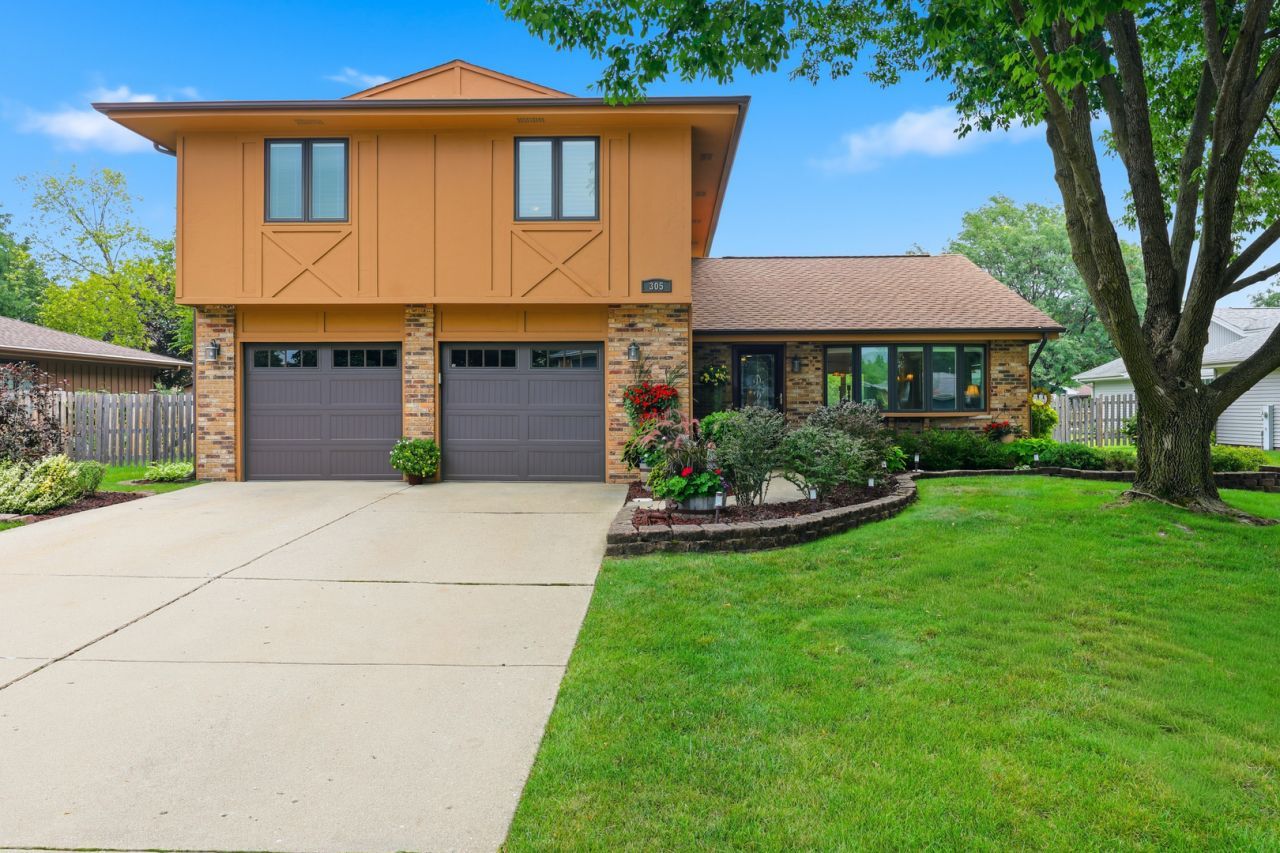
Welcome home to this beautifully updated Provincetown that shows like a model! Thoughtful modifications to the original floor plan created an expanded kitchen and wonderful everyday living space. With 4 bedrooms, 2.1 baths, extensive hardwood flooring and years of carefully chosen improvements, this is truly a home where there's nothing left to do but move in and enjoy. Dramatic vaulted ceilings in the living and dining room create an open, airy first impression, while beautiful hardwood floors, custom molding and solid two-panel doors add warmth and character throughout. Recessed lighting and ceiling fans throughout add both style and function, and the entire interior was freshly painted in 2026. The heart of the home is the spacious kitchen, thoughtfully expanded from the original Provincetown layout and beautifully appointed with rich cabinetry, granite countertops and stainless-steel appliances. A fantastic pantry features pull-out shelves and drawers for exceptional storage, while the generous breakfast bar provides plenty of room for everyday meals. A spacious laundry/utility room with additional cabinetry and sink is conveniently located just off the kitchen. The family room is made for gathering, featuring a fireplace, beautiful hardwood flooring and built-in surround sound-perfect for movie nights, entertaining or simply relaxing at home. Upstairs, the spacious primary suite has been thoughtfully updated to create a wonderful private retreat. The primary bath features a large sit-in tiled shower and an expanded double-sink vanity, while the generous walk-in closet provides excellent storage. Three additional bedrooms and an updated hall bath offer plenty of room and flexibility. Quality continues throughout with upgraded Pella windows, many featuring convenient between-the-glass blinds. Step outside and you'll find just as much to appreciate. The professionally landscaped, fenced backyard offers a beautiful brick paver patio with plenty of room to relax, entertain and enjoy the outdoors. A concrete driveway, well-maintained exterior and attractive landscaping complete the home's curb appeal. The major improvements have already been taken care of, including a complete roof tear-off in 2021, new fencing in 2021, furnace, A/C and humidifier in 2018, both garage doors and openers in 2020, exterior painting in 2020, wall oven and dishwasher in 2022, and a complete interior paint refresh in 2026. Meticulously maintained, thoughtfully updated and showing like a model, this Provincetown combines beautiful finishes with the kind of practical improvements buyers are looking for. Nothing to do but move in, unpack and make it home!
Property Features
Property Type: Residential - Single Family
Basement: None
Cooling: Central Air
Fireplaces: 1
Garage: 2
Heating: Natural Gas
Lot Size: 84 X 134 X 84 X 142
Roof Type: Asphalt
Taxes: $10,276
Year Built: 1984
Amenities
Cathedral Ceiling(s)
Walk-In Closet(s)
Granite Counters
Feature Descriptions
Additional rooms: No additional rooms
Appliances: Range, Microwave, Dishwasher, Refrigerator, Washer, Dryer, Disposal, Stainless Steel Appliance(s), Humidifier
Association Includes: None
Dining Room: Separate
Exterior: Brick, Cedar
Fireplace: Gas Starter
Fireplace Location(s): Family Room
Laundry: Main Level, In Unit, Laundry Closet, Sink
Lot Dimensions: 84 X 134 X 84 X 142
Other Equipment: CO Detectors, Ceiling Fan(s)
Parcel#: 07194180180000
Parking: Concrete, Garage Door Opener, Yes, Garage Owned, Attached, Garage
Sewer: Public Sewer, Storm Sewer
Total Rooms: 8
Township: Schaumburg
Water: Public
Room Sizes
Bedroom 2: 12X11
Bedroom 3: 16X11
Bedroom 4: 13X11
Dining Room: 11X11
Family Room: 22X13
Kitchen: 18X8
Laundry: 12X7
Living Room: 20X14
Primary Bedroom: 16X14
Local Schools
Middle School: Jane Addams Junior High School
Elementary School: Campanelli Elementary School
School District: District 211
Listed By / Shown By
Listed By
Agency Name: Royal Family Real Estate
Agency Phone: 847-985-0200
Shown By
Agency Title: Charles Rutenberg Realty
Agency Phone: 630-929-1100

Estimate Your Payment
Estimated Payment
$ 3,850.80 per month $2,831.16 Principal & Interest $856.33 Property Tax $163.30 Homeowner's Insurance
305 S Knollwood Drive | MLS# 12729031
This single family home located at 305 S Knollwood Drive, Schaumburg, IL 60193 is currently listed for sale with an asking price of $559,900. This property was built in 1984 and has 4 bedrooms and 2 full and 1 partial baths with 2260 sq. ft. S Knollwood Drive is located in the Weathersfield West subdivision within the District 211 school district. Search Weathersfield West real estate on www.mycrr.com today.