
BEDS5
BATHS3 full
SQUARE FEET1,600
MLS#12723303
STATUSContingent
PROPERTY TYPEResidential - Single Family
SUBDIVISIONMarquette Park
SCHOOLDistrict 299
Property Description
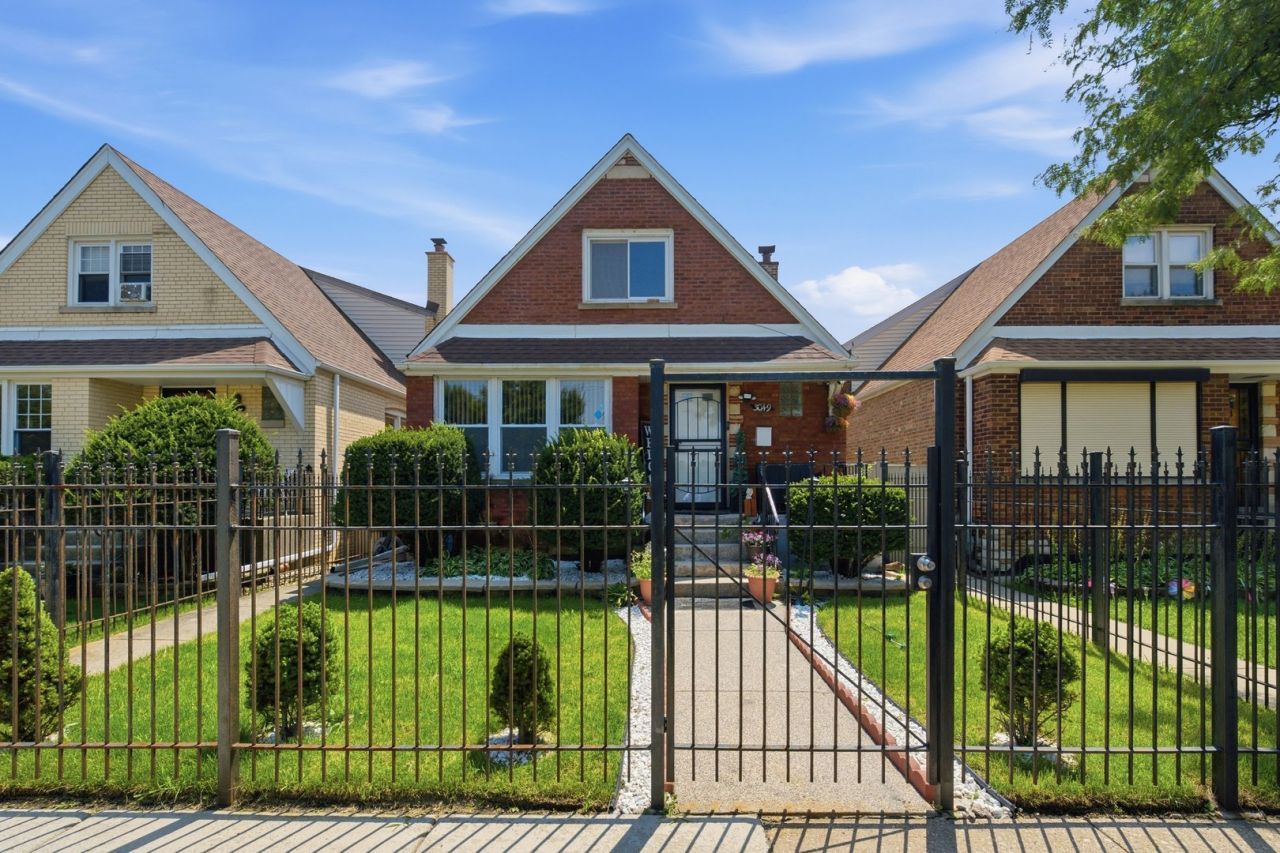
Welcome to this spacious 5-bedroom, 3-bathroom home located directly across from Marquette Park! Offering three levels of living space, this move-in-ready home features an updated kitchen with a dining area, a finished basement with additional bedrooms, a large family room, and a dedicated laundry area. The current owners have invested in an anti-flooding system with a sump pump for added peace of mind. Enjoy a spacious backyard, a great-sized garage, and a private fenced front yard for extra security and privacy. Conveniently located near shopping, restaurants, schools, public transportation, and major expressways, this home is ready for its new owners. Schedule your private showing today!
Property Features
Property Type: Residential - Single Family
Basement: Finished, Full
Basement: Yes
Cooling: Central Air
Garage: 2
Heating: Natural Gas
Home Style: Cape Cod
Lot Size: 0.09 Acres
Taxes: $3,632
Year Built: 1952
Feature Descriptions
Additional rooms: Bedroom 5
Association Includes: None
Exterior: Brick
Lot Dimensions: 30x132
Other Equipment: Water-Softener Owned, Ceiling Fan(s), Sump Pump
Parcel#: 19251020430000
Parking: Yes, Detached, Garage
Sewer: Public Sewer
Total Rooms: 9
Township: Lake
Water: Public
Room Sizes
Bedroom 5: 10X11
Bedroom 2: 11X10
Bedroom 3: 12X11
Bedroom 4: 14X13
Dining Room: COMBO
Family Room: 25X23
Kitchen: 13X11
Laundry: 10X7
Living Room: 19X12
Primary Bedroom: 20X11
Local Schools
School District: District 299
Listed By / Shown By
Listed By
Agency Name: Duarte Realty Company
Agency Phone: 708-589-5855
Shown By
Agency Title: Charles Rutenberg Realty
Agency Phone: 630-929-1100

Estimate Your Payment
Estimated Payment
$ 2,115.71 per month $1,714.17 Principal & Interest $302.67 Property Tax $98.88 Homeowner's Insurance
3049 W 71st Street | MLS# 12723303
This single family home located at 3049 W 71st Street, Chicago, IL 60629 is currently listed for sale with an asking price of $339,000. This property was built in 1952 and has 5 bedrooms and 3 full baths with 1600 sq. ft. W 71st Street is located in the Marquette Park subdivision within the District 299 school district. Search Marquette Park real estate on www.mycrr.com today.