
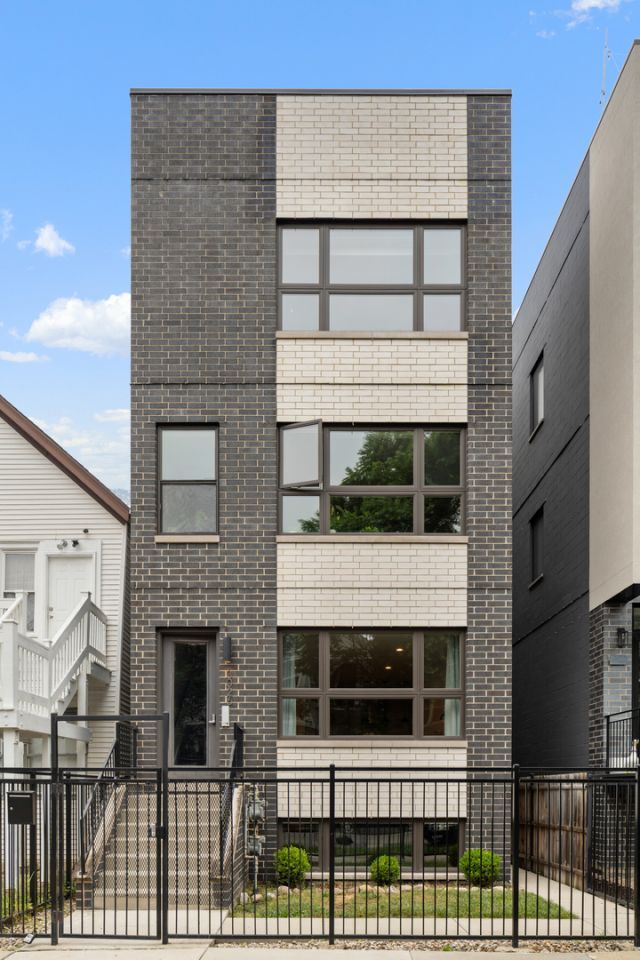
BEDS3
BATHS2 full 1 partial
SQUARE FEET1,800
MLS#12726040
STATUSActive
PROPERTY TYPEResidential - Condominium
SCHOOLDistrict 299
Property Description
Beautifully updated and effortlessly livable, this two-level Logan Square home offers a perfect blend of comfort, light, and space - tucked on a quiet, tree-lined street in one of the city's most vibrant neighborhoods. A bright and modern kitchen anchors the main floor with plenty of room to gather, cook, and unwind, while the lower level offers exceptional flexibility for a second living area, media room, or home office setup. Head out back to your own private patio with a new state of the art louvered pergola that you can open and close depending on the weather. Seconds from Palmer Square Park and the best farmer's market in town, and only .4 miles from the California Stop. One garage parking space included. Set up your private tour today!
Property Features
Property Type: Residential - Condominium
Basement: Yes
Basement: Finished, Full, Walk-Out Access
Cooling: Central Air
Garage: 1
Heating: Natural Gas, Forced Air
Lot Size: COMMON
Stories: 3.0
Taxes: $14,156
Year Built: 2020
Feature Descriptions
Additional rooms: No additional rooms
Appliances: Range, Microwave, Dishwasher, Refrigerator, Washer, Dryer, Disposal, Wine Refrigerator, Range Hood
Association Includes: Water, Insurance, Exterior Maintenance
Bath Features: Separate Shower, Double Sink, Soaking Tub
Dining Room: Combined w/ LivRm
Exterior: Brick, Block
HOA Fee: 212/ Monthly
Laundry: In Unit
Lot Dimensions: COMMON
Parcel#: 13361060931001
Parking: Off Alley, Garage Door Opener, Yes, Garage Owned, Detached, Garage
Pet Allowed: Cats OK, Dogs OK
Sewer: Public Sewer
Total Rooms: 7
Township: West Chicago
Water: Public
Room Sizes
Bedroom 2: 10X13
Bedroom 3: 13X12
Dining Room: COMBO
Family Room: 14X17
Kitchen: 11X9
Living Room: 14X20
Primary Bedroom: 14X12
Local Schools
High School: Clemente Community Academy Senio
Elementary School: Darwin Elementary School
School District: District 299
Listed By / Shown By
Listed By
Agency Name: Compass
Agency Phone: 773-482-1917
Shown By
Agency Title: Charles Rutenberg Realty
Agency Phone: 630-929-1100

Estimate Your Payment
Estimated Payment
$ 5,591.94 per month $4,171.65 Principal & Interest $1,179.67 Property Tax $240.63 Homeowner's Insurance
3026 W Lyndale Street, Unit 1 | MLS# 12726040
This condo located at 3026 W Lyndale Street, Unit 1, Chicago, IL 60647 is currently listed for sale with an asking price of $825,000. This property was built in 2020 and has 3 bedrooms and 2 full and 1 partial baths with 1800 sq. ft. W Lyndale Street, Unit 1 is located within the District 299 school district. Search Chicago real estate on www.mycrr.com today.