
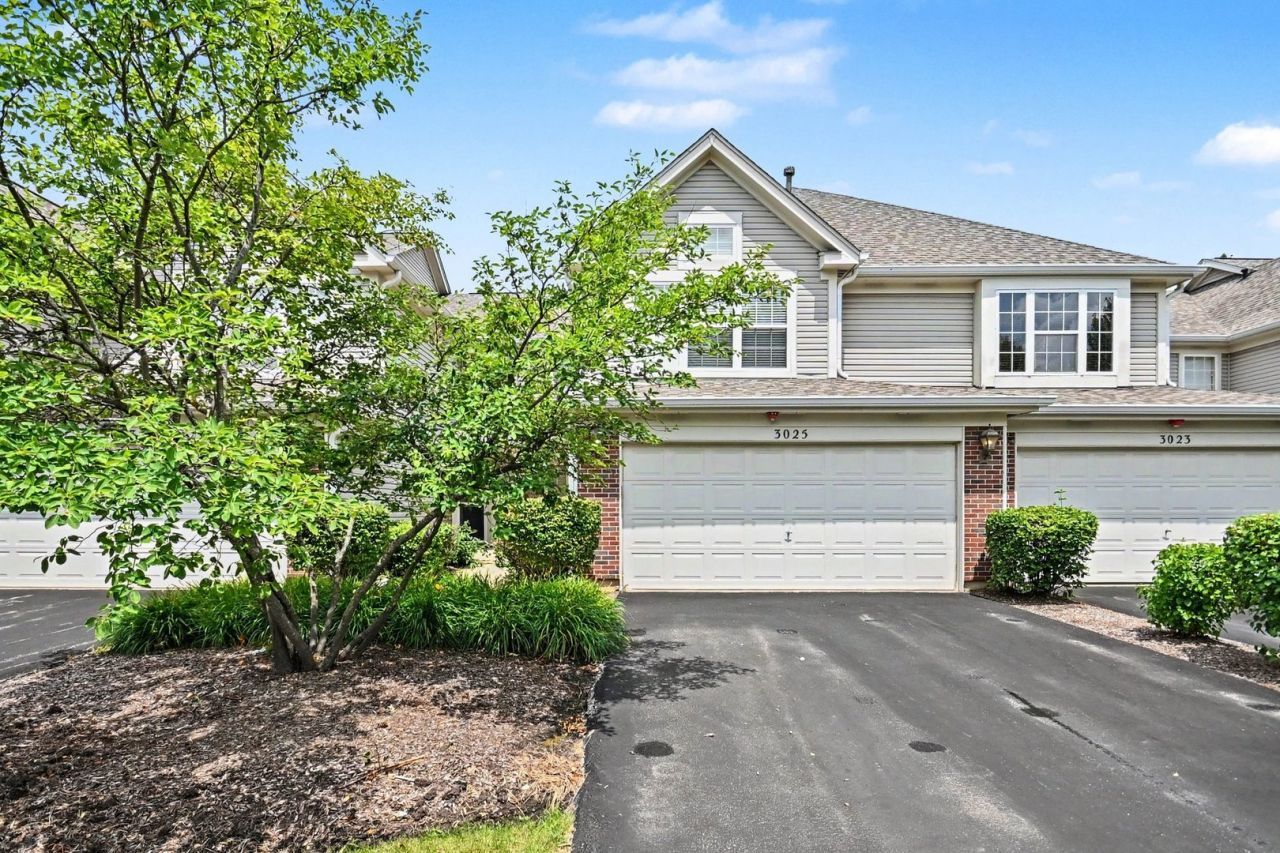
BEDS2
BATHS2 full 1 partial
SQUARE FEET2,012
MLS#12692374
STATUSContingent
PROPERTY TYPEResidential - Townhouse
SUBDIVISIONSignature Club
SCHOOLDistrict 204
Property Description
Welcome Home To This Beautifully Maintained 2-Bedroom, 2.1-Bath Townhome Offering An Open And Inviting Floor Plan, Perfect For Today's Lifestyle. The Spacious Kitchen Overlooks The Living Room, Creating The Ideal Space For Everyday Living And Entertaining. Relax By The Cozy Fireplace Or Step Outside To Enjoy Your Private Outdoor Space. Recent Updates Include New Kitchen Appliances (2024) And A New HVAC System (2023), Offering Added Value And Peace Of Mind. The Second Floor Features Two Generously Sized Bedrooms, A Versatile Loft That Is Perfect For A Home Office, Family Room, Or Play Area. The Spacious Primary Suite Boasts A Vaulted Ceiling, A Private Ensuite Bathroom, And Plenty Of Room To Unwind. An Additional Full Bathroom Serves The Second Bedroom And Loft Area. Complete With An Attached 2-Car Garage And Located In The Highly Sought-After Indian Prairie School District 204, This Home Is Just Minutes From Shopping, Dining, Parks, And Major Commuter Routes. Currently Tenant Occupied, This Property Offers An Excellent Investment Opportunity With Immediate Rental Income. Investor-Friendly And Investors Are Welcome!
Property Features
Property Type: Residential - Townhouse
Basement: None
Cooling: Central Air
Fireplaces: 1
Garage: 2
Heating: Natural Gas, Forced Air
Lot Size: 2,412
Roof Type: Asphalt
Stories: 2.0
Taxes: $6,973
Year Built: 2000
Amenities
Cathedral Ceiling(s)
Walk-In Closet(s)
Feature Descriptions
Additional rooms: No additional rooms
Appliances: Range, Dishwasher, Refrigerator, Washer, Dryer, Disposal
Association Includes: Exterior Maintenance, Lawn Care, Snow Removal
Bath Features: Separate Shower
Dining Room: Combined w/ LivRm
Exterior: Vinyl Siding
Fireplace: Gas Starter
Fireplace Location(s): Living Room
HOA Fee: 285/ Monthly
Laundry: Upper Level, In Unit
Lot Dimensions: 2412
Parcel#: 0701090203023000
Parking: Asphalt, Garage Door Opener, Yes, Garage Owned, Attached, Garage
Pet Allowed: Cats OK, Dogs OK
Sewer: Public Sewer
Total Rooms: 6
Township: Wheatland
Water: Public
Room Sizes
Bedroom 2: 11X12
Dining Room: 10X12
Family Room: 16X23
Kitchen: 16X23
Laundry: 5X8
Living Room: 26X12
Primary Bedroom: 13X17
Local Schools
Middle School: Scullen Middle School
Elementary School: Fry Elementary School
School District: District 204
Listed By / Shown By
Listed By
Agency Name: Century 21 Integra
Agency Phone: 847-331-6179
Shown By
Agency Title: Charles Rutenberg Realty
Agency Phone: 630-929-1100

Estimate Your Payment
Estimated Payment
$ 2,827.33 per month $2,123.75 Principal & Interest $581.08 Property Tax $122.50 Homeowner's Insurance
3025 Crystal Rock Road, Unit 3025 | MLS# 12692374
This townhouse located at 3025 Crystal Rock Road, Unit 3025, Naperville, IL 60564 is currently listed for sale with an asking price of $420,000. This property was built in 2000 and has 2 bedrooms and 2 full and 1 partial baths with 2012 sq. ft. Crystal Rock Road, Unit 3025 is located in the Signature Club subdivision within the District 204 school district. Search Signature Club real estate on www.mycrr.com today.