
BEDS4
BATHS2 full 1 partial
SQUARE FEET3,960
MLS#12729170
STATUSActive
PROPERTY TYPEResidential - Single Family
SUBDIVISIONProvidence
SCHOOLDistrict 301
Property Description
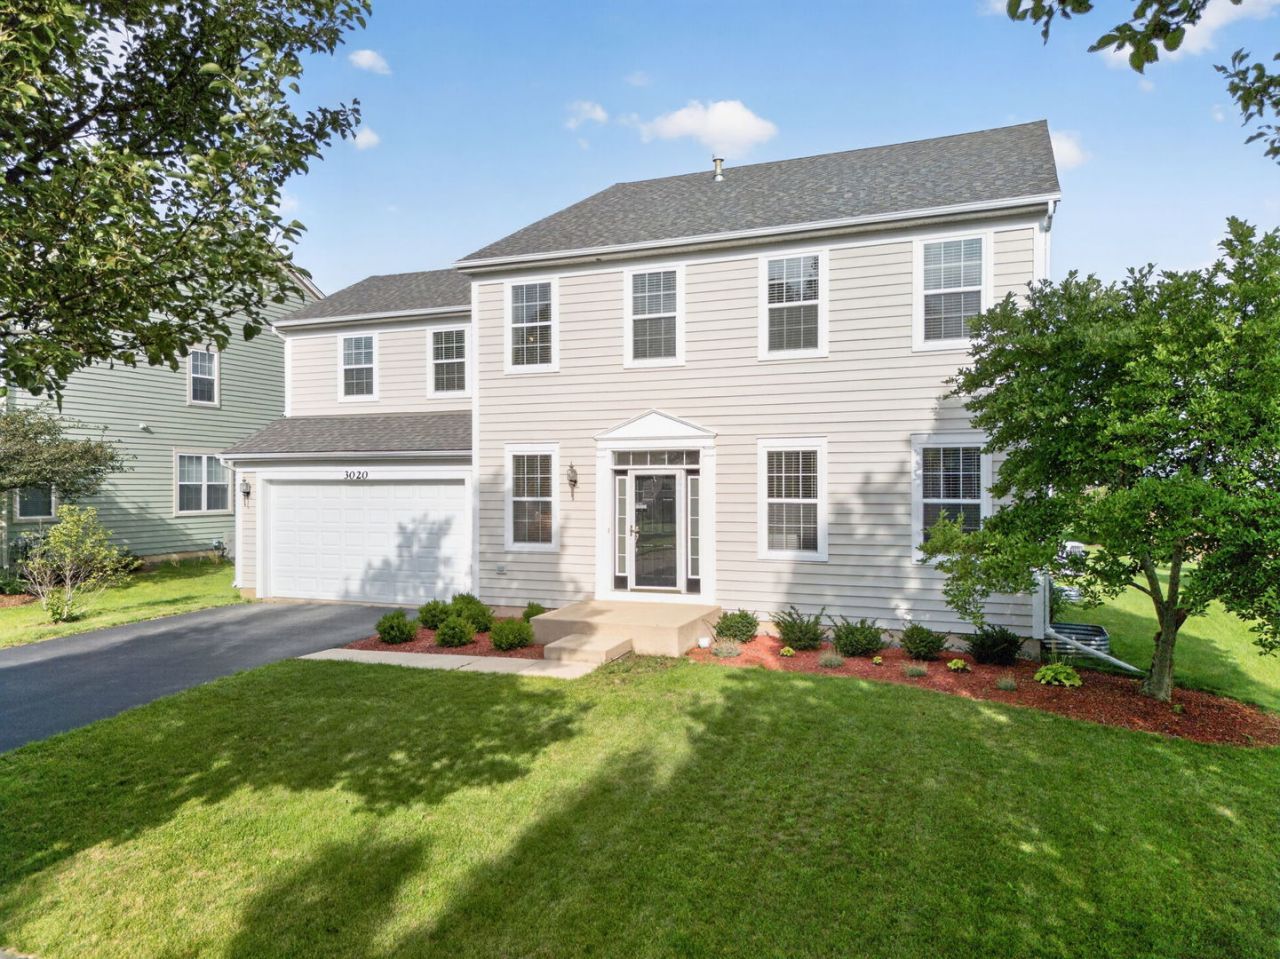
Welcome to this spacious 4-bedroom, 2.5-bath cedar two-story home in the desirable Providence neighborhood of Elgin. Set on a beautifully landscaped lot, the home features a 2.5-car attached garage, private backyard patio, and a convenient location just steps from neighborhood parks and trails, with easy access to the hospital, Elgin Community College, and the interstate. Inside, modern neutral decor, laminate flooring, and an open floorplan create a bright and inviting atmosphere. The main level offers a comfortable living room, formal dining room, and welcoming family room with a stone fireplace and direct access to the backyard. The eat-in kitchen features a closet pantry and tile backsplash, while a first-floor home office, powder room, and laundry room add everyday convenience. Upstairs, you'll find four generously sized bedrooms, including a spacious primary suite with a walk-in closet and private bath with double-bowl vanity, plus a versatile loft area ideal for a second office, playroom, or additional living space. A partial basement with crawl space provides extra storage and flexibility. Recent updates include a newer roof, water heater, and exterior paint. A low HOA fee includes access to the neighborhood clubhouse, and the home is served by Central School District.
Property Features
Property Type: Residential - Single Family
Basement: Crawl Space, Partial
Basement: Yes
Cooling: Central Air
Fireplaces: 1
Garage: 2.5
Heating: Natural Gas, Forced Air
Lot Size: 0.20 Acres
Roof Type: Asphalt
Taxes: $11,758
Year Built: 2005
Amenities
Walk-In Closet(s)
Feature Descriptions
Additional rooms: Office, Loft
Appliances: Range, Microwave, Dishwasher, Refrigerator, Washer, Dryer, Disposal
Association Includes: Clubhouse
Bath Features: Double Sink
Dining Room: Separate
Exterior: Cedar
Fireplace Location(s): Family Room
HOA Fee: 425/ Annually
Laundry: Main Level
Lot: Landscaped
Lot Dimensions: 71x125
Other Equipment: CO Detectors, Sump Pump
Parcel#: 0617301006
Parking: Asphalt, Garage Door Opener, Yes, Garage Owned, Attached, Garage
Sewer: Public Sewer
Total Rooms: 10
Township: Elgin
Water: Public
Room Sizes
Office: 15X14
Loft: 15X11
Bedroom 2: 14X12
Bedroom 3: 14X12
Bedroom 4: 21X19
Dining Room: 15X11
Family Room: 20X16
Kitchen: 20X16
Laundry: 10X6
Living Room: 16X12
Primary Bedroom: 19X18
Local Schools
High School: Central High School
Middle School: Prairie Knolls Middle School
Elementary School: Country Trails Elementary School
School District: District 301
Listed By / Shown By
Listed By
Agency Name: One Source Realty
Agency Phone: 630-402-0015
Shown By
Agency Title: Charles Rutenberg Realty
Agency Phone: 630-929-1100

Estimate Your Payment
Estimated Payment
$ 3,787.64 per month $2,654.69 Principal & Interest $979.83 Property Tax $153.13 Homeowner's Insurance
3020 Chalkstone Avenue | MLS# 12729170
This single family home located at 3020 Chalkstone Avenue, Elgin, IL 60124 is currently listed for sale with an asking price of $525,000. This property was built in 2005 and has 4 bedrooms and 2 full and 1 partial baths with 3960 sq. ft. Chalkstone Avenue is located in the Providence subdivision within the District 301 school district. Search Providence real estate on www.mycrr.com today.